
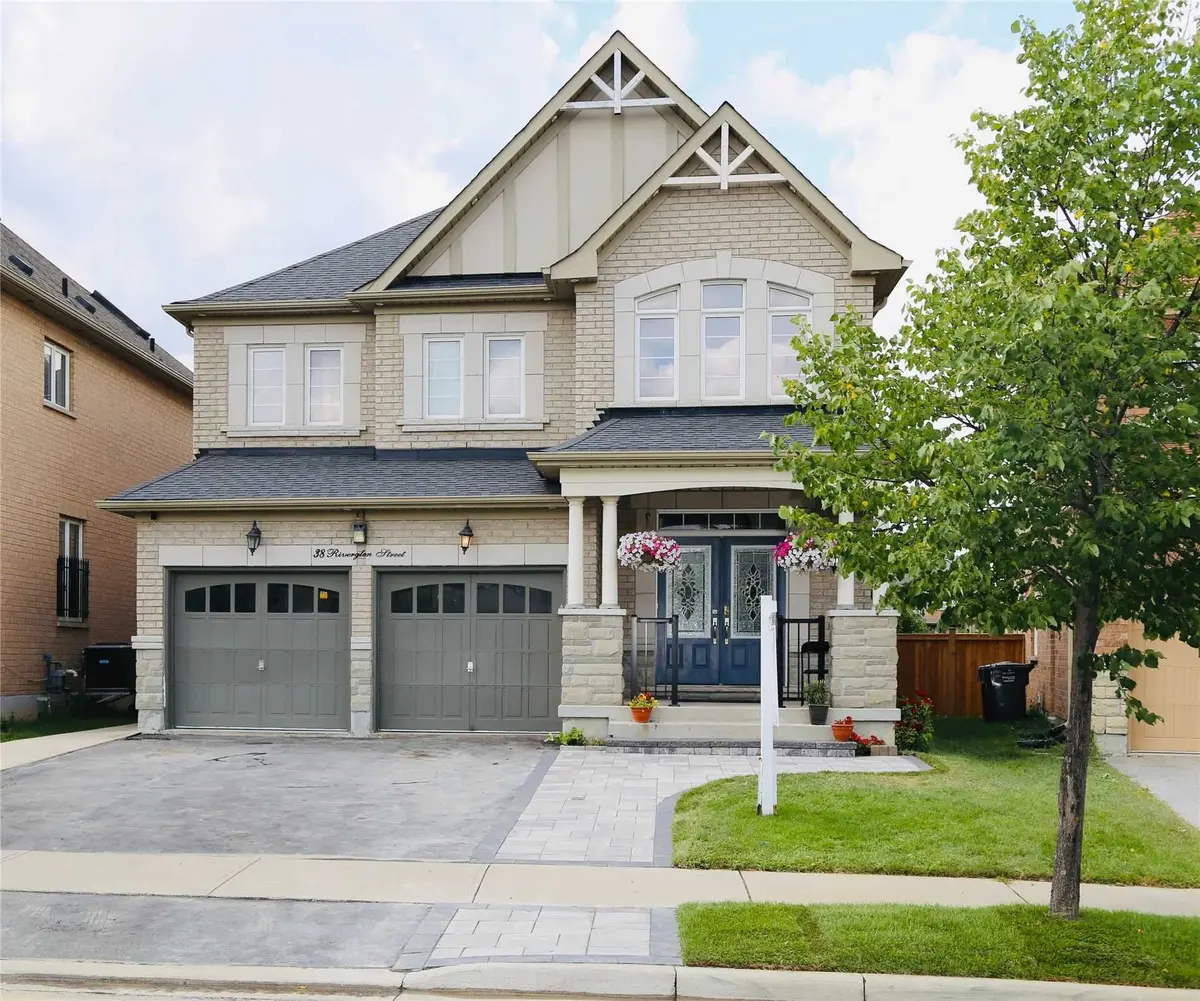

38 Riverglen ST, Brampton, ON L6P 3C1
REQUEST A TOUR If you would like to see this home without being there in person, select the "Virtual Tour" option and your agent will contact you to discuss available opportunities.
In-PersonVirtual Tour
Tony & Ledi Real Estate Team

Tony & Ledi Real Estate Team

+1(647) 493-3579
-
Est. payment | /mo

6 Beds

5 Baths


Save
-
Est. payment | /mo
Save

6 Beds

5 Baths

Key Details

Property Type Single Family Home

Sub Type Detached

Listing Status Active

Purchase Type For Sale

Approx. Sqft 2500-3000

Subdivision Bram East

MLS Listing ID W12866340

Style 2-Storey

Bedrooms 6

Annual Tax Amount $9,677

Tax Year 2025

Property Sub-Type Detached

Property Description

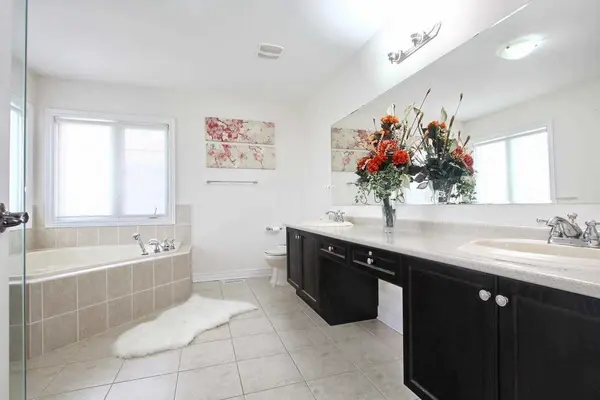
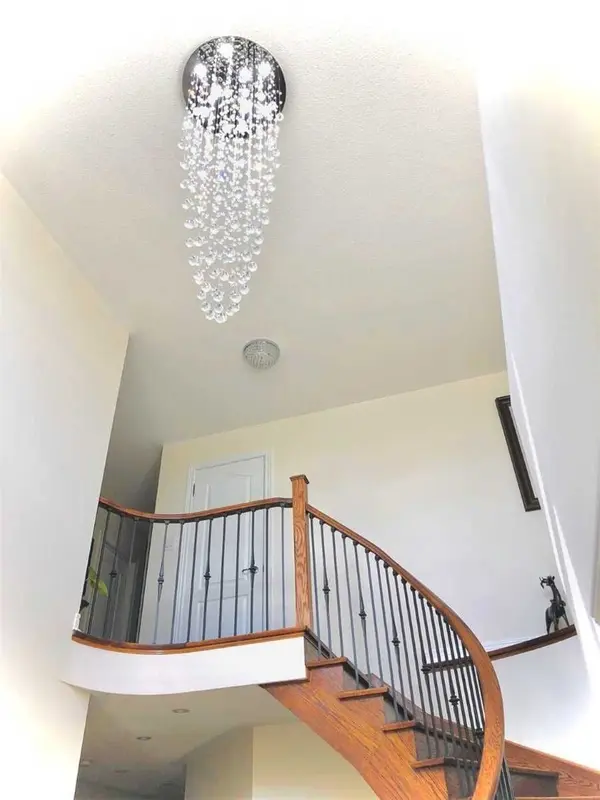
Welcome to this spacious 4+2 bedroom detached residence situated on a premium ravine lot in a highly sought-after neighbourhood. Offering six well-appointed washrooms, this home presents a fantastic opportunity for families, investors, or those looking to create their dream home in a desirable location. The thoughtfully designed main floor features separate living, dining, and family rooms, providing generous space for both everyday living and entertaining. A grand front entrance with an open-to-above design welcomes you with impressive ceiling height and natural light. The main floor is currently rented, and the property offers great potential with a little TLC to truly make it shine, making it an excellent opportunity to add your personal touch and increase value. Backing onto a serene ravine setting, the home provides privacy and beautiful natural surroundings. Complete with a double car garage and parking for up to seven vehicles, this property offers exceptional space, location, and opportunity

Location

Province ON

County Peel

Area Peel

Zoning RESIDENTIAL

Rooms

Family Room Yes

Basement Separate Entrance

Kitchen 1

Separate Den/Office 2

Interior

Interior Features Carpet Free, In-Law Suite, Storage

Cooling Central Air

Inclusions Fridge, Stove , dishwasher, washer dryer

Exterior

Parking Features Private

Garage Spaces 2.0

Pool None

Roof Type Asphalt Shingle

Lot Frontage 39.27

Lot Depth 100.27

Total Parking Spaces 7

Building

Building Age 16-30

Foundation Block, Concrete Block

Others

Senior Community Yes

ParcelsYN No

Listed by ROYAL STAR REALTY INC.

Schools and Properties Nearby

Tony & Ledi Real Estate Team

Find out why customers are choosing LPT Realty to meet their real estate needs

Learn More About LPT Realty

Name
Phone*
Message
Tour the Home

38 Riverglen ST

Free Account Required

  • Instant access to listing photos & details
  • Save listings and searches
  • Access details for this property