

3519 Loyalist CT, London South, ON N6P 0A5
REQUEST A TOUR If you would like to see this home without being there in person, select the "Virtual Tour" option and your agent will contact you to discuss available opportunities.
In-PersonVirtual Tour
Tony & Ledi Real Estate Team

Tony & Ledi Real Estate Team

+1(647) 493-3579
-
Est. payment | /mo

4 Beds

4 Baths


Save
-
Est. payment | /mo
Save

4 Beds

4 Baths

Key Details

Property Type Single Family Home

Sub Type Detached

Listing Status Active

Purchase Type For Sale

Approx. Sqft 3000-3500

Subdivision South V

MLS Listing ID X12929752

Style 2-Storey

Bedrooms 4

Annual Tax Amount $10,008

Tax Year 2025

Property Sub-Type Detached

Property Description

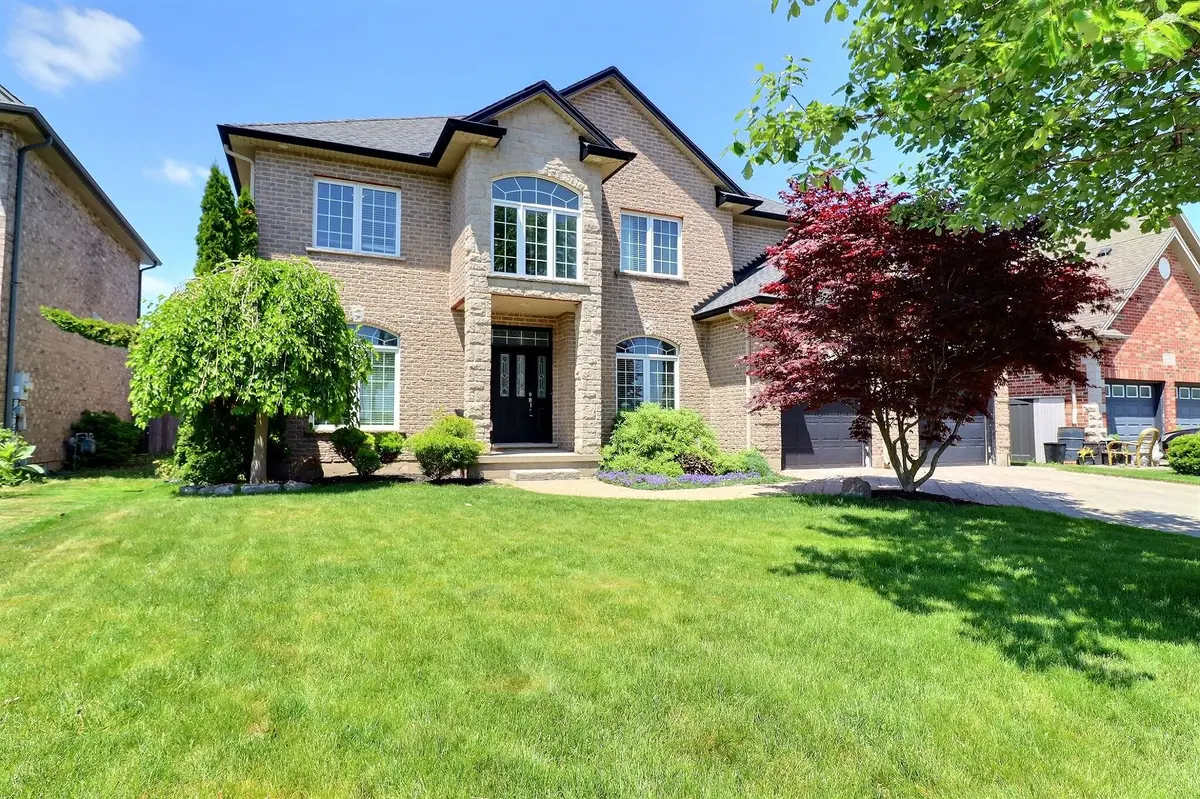
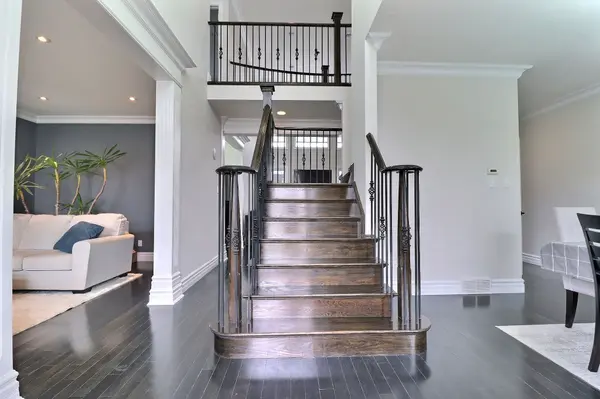
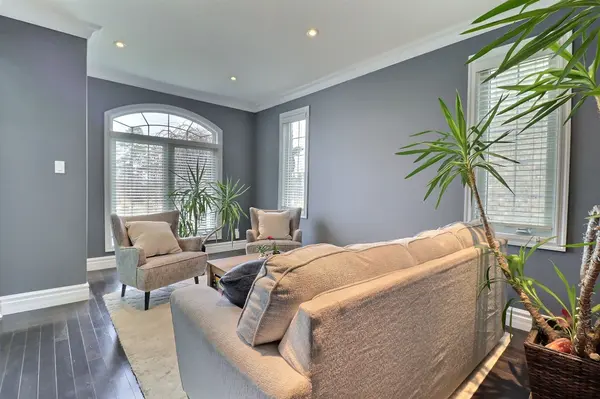
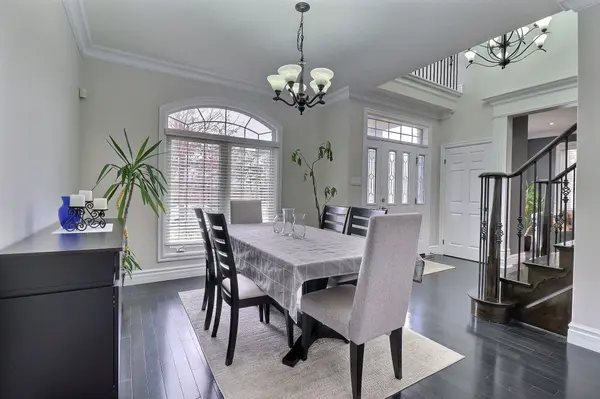
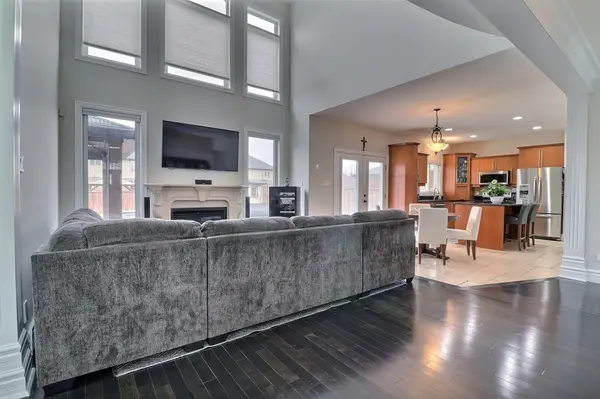
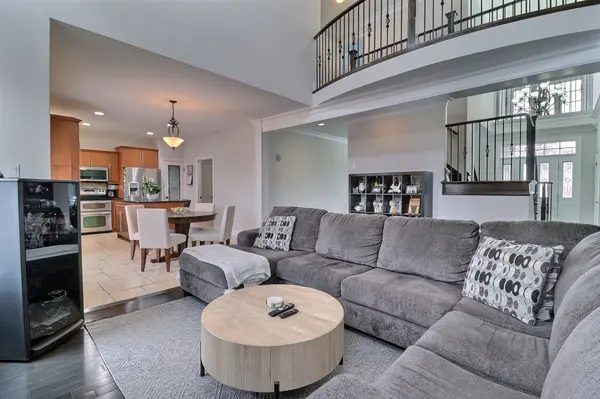
Visit REALTOR website for additional information. Welcome to this stunning all-brick executive home in the highly desirable Talbot Village, offering the perfect blend of luxury, comfort, and space. With over 4,000 sq. ft. of beautifully finished living space, this impressive residence sits on a large 60.04 x 132.22 ft. lot and is designed to exceed expectations. Step inside to a grand two-storey foyer with soaring cathedral ceilings, setting the tone for the elegant interior. The main floor features a spacious living room, formal dining room, and a versatile den/office-ideal for working from home. The breathtaking two-storey family room is filled with natural light and anchored by a cozy gas fireplace. The eat-in kitchen is a chef's dream, complete with granite countertops, ample cabinetry, pantry, and convenient access to the mudroom/laundry area. Upstairs, you'll find four generously sized bedrooms, including a luxurious primary suite with a tray ceiling, its own gas fireplace, and a beautifully updated ensuite. Relax in the soaker tub, enjoy the walk-in shower, and appreciate the added comfort of heated floors. The fully finished basement offers incredible additional living space, featuring a large recreation room with designated family and games areas, a home theatre for entertaining, and a 3-piece bathroom with a spacious walk-in shower. Outside, the private, fully fenced backyard is your personal oasis. Enjoy summer days/evenings in the heated inground saltwater pool with a waterfall feature, surrounded by stamped concrete. The outdoor space is complete with a patio area, cabana, and pool shed-perfect for entertaining family and friends. Additional highlights include a two-car garage, a brick driveway with parking for four vehicles, and a front yard irrigation system. Ideally located close to all South London amenities, with easy access to Highways 401 and 402, this exceptional home truly has it all. Experience luxury living at its finest!

Location

Province ON

County Middlesex

Area Middlesex

Zoning Z1-0187

Rooms

Family Room Yes

Basement Full, Finished

Kitchen 1

Interior

Interior Features Auto Garage Door Remote, Water Heater

Cooling Central Air

Fireplaces Number 2

Fireplaces Type Family Room, Natural Gas, Other

Inclusions Refrigerator, Stove, Built-in Microwave, Dishwasher, Window Blinds, Pool Equipment

Exterior

Exterior Feature Canopy, Deck, Landscaped, Lawn Sprinkler System, Lighting

Parking Features Private Double

Garage Spaces 2.0

Pool Inground, Salt

Roof Type Asphalt Shingle

Lot Frontage 60.04

Lot Depth 132.22

Total Parking Spaces 6

Building

Building Age 16-30

Foundation Poured Concrete

Others

Senior Community Yes

ParcelsYN No

Listed by PG DIRECT REALTY LTD.

Schools and Properties Nearby

Tony & Ledi Real Estate Team

Find out why customers are choosing LPT Realty to meet their real estate needs

Learn More About LPT Realty

Name
Phone*
Message
Tour the Home

3519 Loyalist CT

Free Account Required

  • Instant access to listing photos & details
  • Save listings and searches
  • Access details for this property