
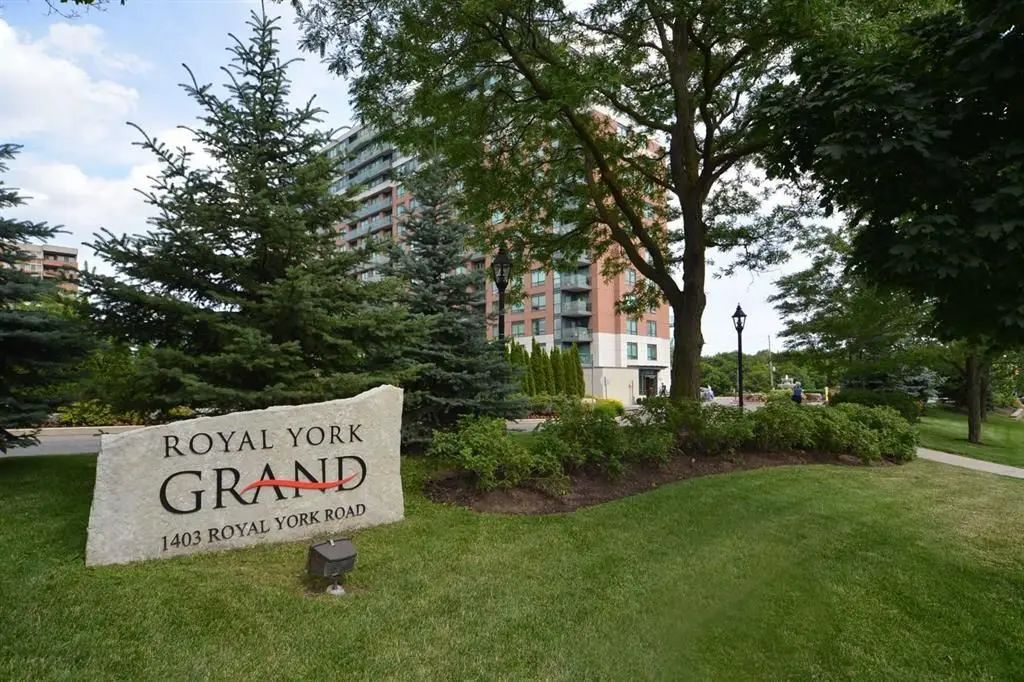

1403 Royal York RD #1009, Toronto W09, ON M9P 0A1
Tony & Ledi Real Estate Team

REALTOR & TEAM LEADER BROKER & CLHMS | License ID: 4784228

+1(647) 493-3579

GET MORE INFORMATION

Full Name
Phone*
Message
We respect your privacy! Your information WILL NOT BE SHARED, SOLD, or RENTED to anyone, for any reason outside the course of normal real estate exchange. By submitting, you agree to our Terms of Use and Privacy Policy.

-

-

Est. payment | /mo

3 Beds

2 Baths


-

-

Est. payment | /mo

3 Beds

2 Baths

Key Details

Sold Price -

Property Type Condo

Sub Type Condo Apartment

Listing Status Sold

Purchase Type For Sale

Approx. Sqft 800-899

Municipality Toronto W09

Subdivision Humber Heights

MLS Listing ID W12955674

Sold Date 07/09/26

Style Apartment

Bedrooms 3

Annual Tax Amount $2,828

Tax Year 2025

Property Sub-Type Condo Apartment

Property Description

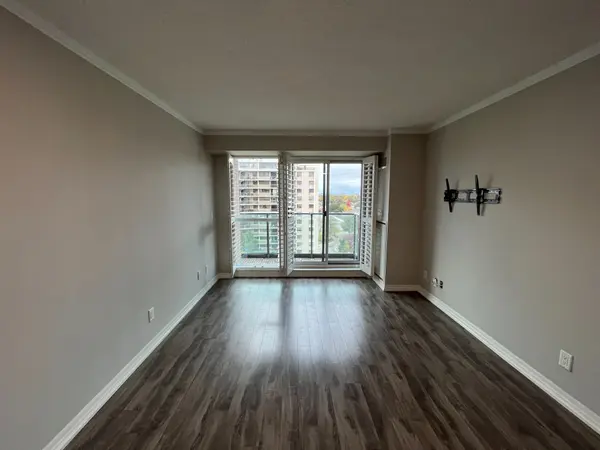
Attention Downsizers & Small Families! Welcome to Royal York Grand Condos in prestigious Humber Heights. Feel instantly at home in this highly sought-after split-bedroom, spacious suite - perfect for privacy and functional living. The oversized primary bedroom offers a large walk-in closet and accessible, barrier-free 3-piece ensuite shower. The second bedroom features a large window and a closet with custom built-ins, with convenient access to a separate 4-piece bathroom. Enjoy open concept living with a walkout to your private balcony and take in beautiful sunset views over the trees. The spacious kitchen features granite countertops, stainless steel appliances, ample cabinet space, and a breakfast bar ideal for casual dining or entertaining. The versatile den is perfect for a work-from-home setup or additional flex space. This very well-managed building offers excellent amenities including a fitness centre, party/meeting room, visitor parking, and secure entry for added peace of mind. Steps to TTC, parks, biking trails, and schools, including one of Toronto's top-ranking elementary schools-making it an ideal choice for downsizers, working professionals, or small families. The upcoming Eglinton Crosstown LRT (not yet built) will be just steps from your front door, adding incredible future value and connectivity. Includes 1 parking space and 1 spacious locker. Minutes to all amenities, major highways, and Pearson Airport-this is the perfect blend of city convenience and natural surroundings.

Location

Province ON

County Toronto

Community Toronto W09

Area Toronto

Rooms

Family Room No

Basement None

Kitchen 1

Separate Den/Office 1

Interior

Interior Features Carpet Free

Cooling Central Air

Laundry Ensuite

Exterior

Parking Features Underground

Garage Spaces 1.0

Amenities Available Elevator, Party Room/Meeting Room, Visitor Parking, Exercise Room

Exposure North

Total Parking Spaces 1

Balcony Open

Building

Locker Owned

Others

Senior Community Yes

Security Features Concierge/Security

Pets Allowed Yes-with Restrictions

ParcelsYN No

Listed by Elevate Real Estate

Schools and Properties Nearby

Tony & Ledi Real Estate Team

Find out why customers are choosing LPT Realty to meet their real estate needs

Learn More About LPT Realty

Name
Phone*
Message
Tour the Home

1403 Royal York RD #1009

Free Account Required

  • Instant access to listing photos & details
  • Save listings and searches
  • Access details for this property