
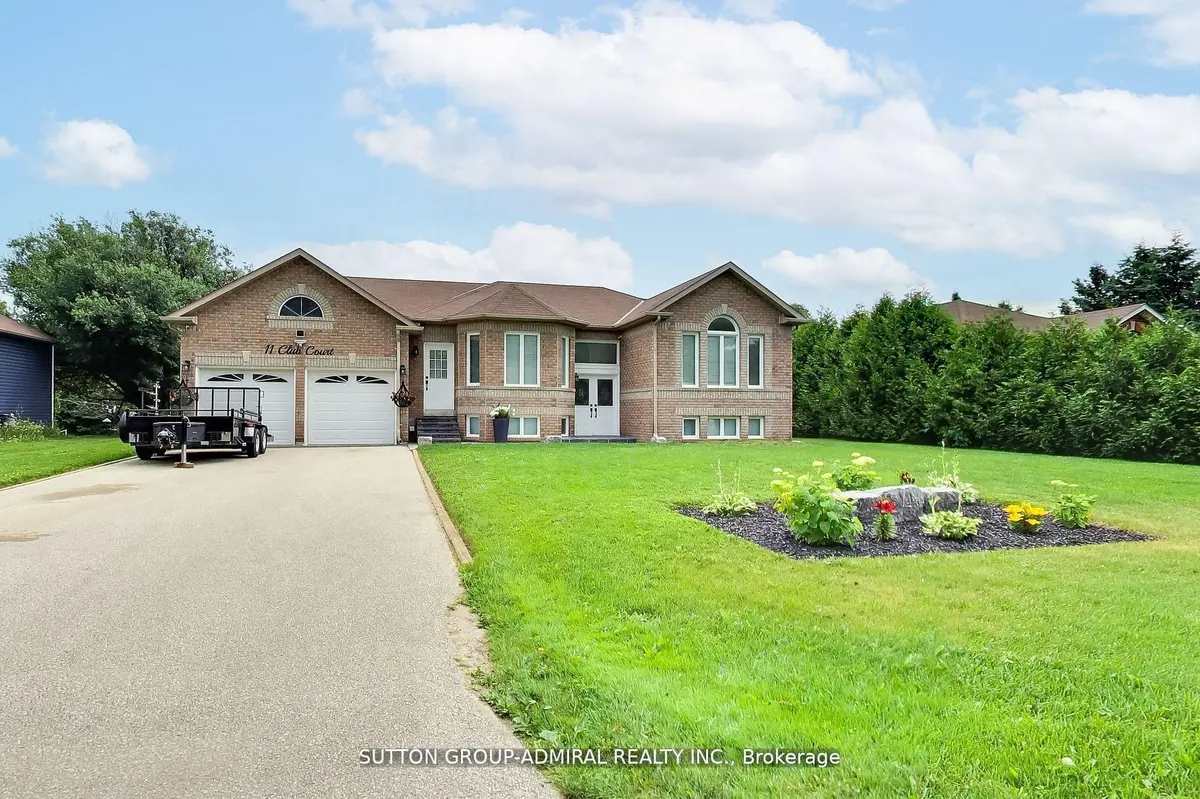
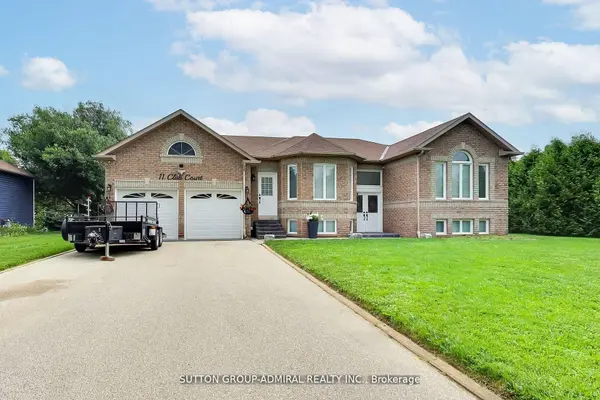
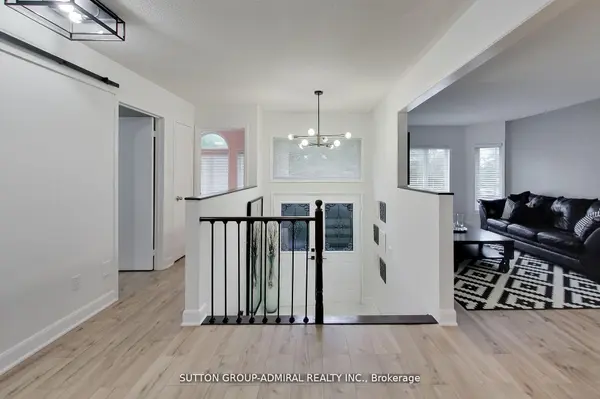
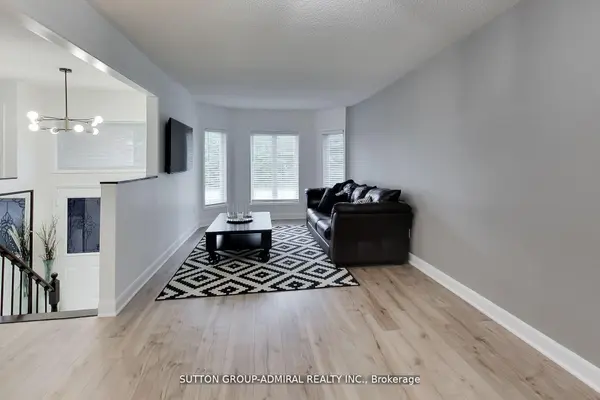

11 Club CT, Wasaga Beach, ON L9Z 1J8
REQUEST A TOUR If you would like to see this home without being there in person, select the "Virtual Tour" option and your agent will contact you to discuss available opportunities.
In-PersonVirtual Tour
Tony & Ledi Real Estate Team

Tony & Ledi Real Estate Team

+1(647) 493-3579
-
Est. payment | /mo

3 Beds

2 Baths


-
Est. payment | /mo

3 Beds

2 Baths

Key Details

Property Type Single Family Home

Sub Type Detached

Listing Status Active

Purchase Type For Sale

Approx. Sqft 1500-2000

Subdivision Wasaga Beach

MLS Listing ID S13097896

Style Bungalow

Bedrooms 3

Annual Tax Amount $4,381

Tax Year 2025

Property Sub-Type Detached

Property Description

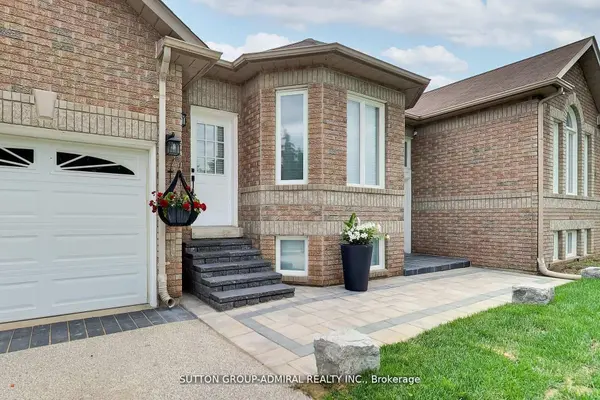
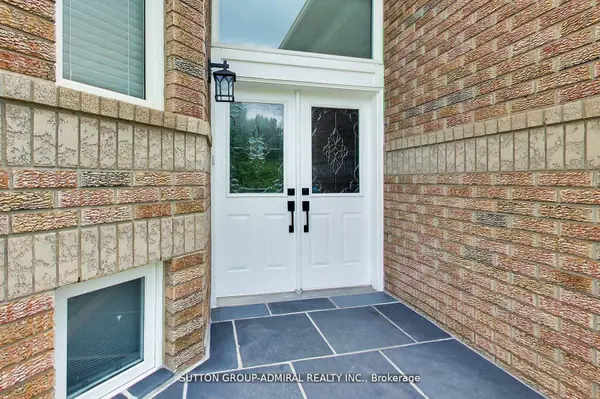
Beautifully Updated Home That Shows Pride Of Ownership With A Deep And Peaceful Ravine Setting On A Huge Lot, Approx. 1700 Square feet. Located in Wasaga Sands Estate Community, Only Minutes To The Lake, Collingwood And Wasaga Beach. Renovated Kitchen, Floors, Iron Pickets Rail, Modern Electric Fireplace In Family Room/Kitchen, Stainless Steel Appliances Approx 3 Years New, All led Light Fixtures, Pot Lights In Kitchen, All Smooth Ceilings, Stone Walkway And Steps. Front and Back 10 Zones Irrigation. Located On A Quiet Crt. Flexible Closing. Septic was pumped, cleaned and inspected 6/16/2026. Replaced HWT 8/17/25, Sump Pump less than 1 year new. Gas meter replaced this year. Just Move In And Enjoy!

Location

Province ON

County Simcoe

Area Simcoe

Rooms

Family Room Yes

Basement Full, Partially Finished

Kitchen 1

Separate Den/Office 1

Interior

Interior Features Auto Garage Door Remote, Primary Bedroom - Main Floor

Cooling Central Air

Fireplaces Type Electric

Inclusions SS Fridge, Stove, Dishwasher, Microwave Fan, Washer and Dryer, All Light Fixtures, All Window Blinds And Curtains, Wiring For Security Camera, Garage Door Openers And Remotes. Soft Door Close In Kitchen Cabinets, Quartz Countertop, 10 Zones Irrigation. Riding Lawnmower.

Exterior

Parking Features Private Double

Garage Spaces 2.0

Pool None

Roof Type Other

Lot Frontage 84.82

Lot Depth 267.59

Total Parking Spaces 6

Building

Building Age 16-30

Foundation Other

Others

Senior Community Yes

ParcelsYN No

Virtual Tour https://real.vision/11-club-ct?o=u

Listed by SUTTON GROUP-ADMIRAL REALTY INC.

Schools and Properties Nearby

Tony & Ledi Real Estate Team

Find out why customers are choosing LPT Realty to meet their real estate needs

Learn More About LPT Realty

Name
Phone*
Message
Tour the Home

11 Club CT

Free Account Required

  • Instant access to listing photos & details
  • Save listings and searches
  • Access details for this property