

6 Macneil CT, Brantford, ON N3S 0G3
REQUEST A TOUR If you would like to see this home without being there in person, select the "Virtual Tour" option and your agent will contact you to discuss available opportunities.
In-PersonVirtual Tour
Tony & Ledi Real Estate Team

Tony & Ledi Real Estate Team

+1(647) 493-3579
-
Est. payment | /mo

4 Beds

3 Baths


Save
-
Est. payment | /mo
Save

4 Beds

3 Baths

Key Details

Property Type Single Family Home

Sub Type Detached

Listing Status Active

Purchase Type For Sale

Approx. Sqft 1500-2000

MLS Listing ID X13099292

Style Bungalow

Bedrooms 4

Annual Tax Amount $6,171

Tax Year 2025

Property Sub-Type Detached

Property Description

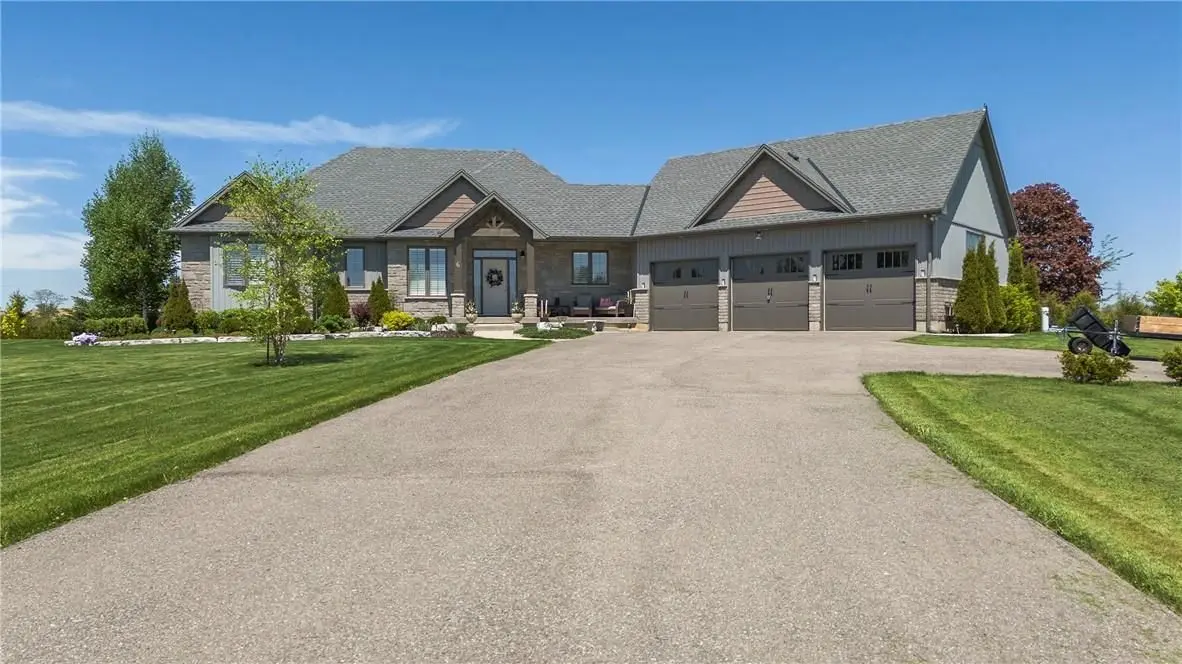
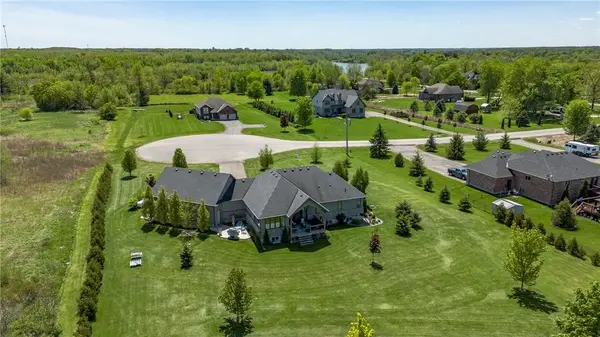
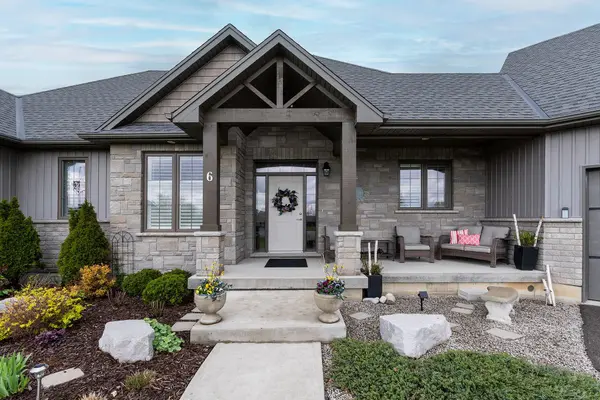
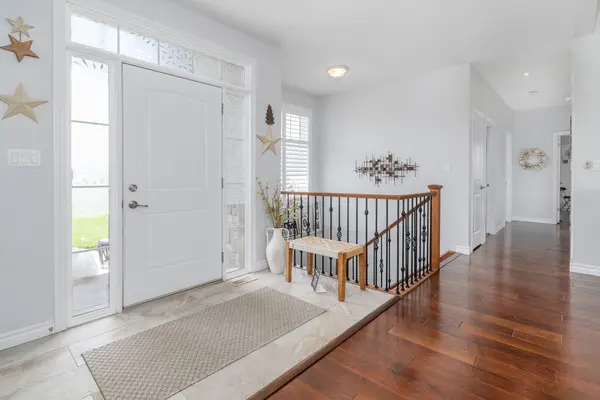
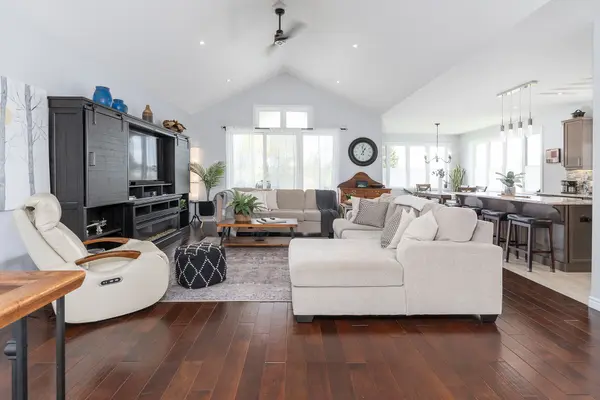
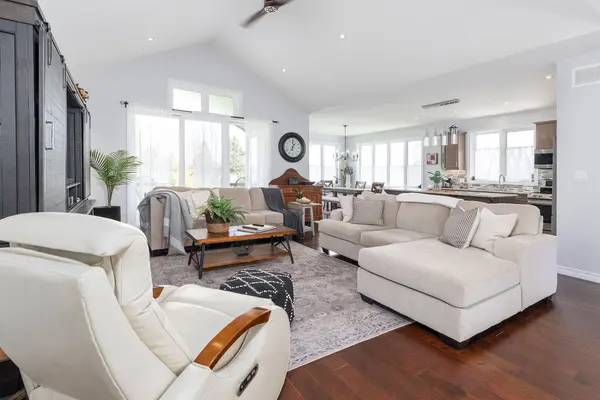
Welcome to this IMPECCABLY KEPT SHOW STOPPER THAT IS WALKING DISTANCE TO THE GRAND!!!!! This home offers the perfect blend of style, comfort, and functionality in a beautifully designed over 3000 total living space. This like new QUALITY BUILT beauty is tucked away at the end of a quiet cul-de-sac offering exceptional privacy while remaining conveniently close to major highways (6, 54 & 403) for ease to Caledonia, Brantford & Ancaster as well as commuting. Designed with spacious principal rooms, quality finishes, and a family-friendly layout, this home makes the most of every square foot. The bright open-concept main floor features a stunning great room with vaulted ceilings that flows into the custom chef-inspired kitchen complete with premium finishes and thoughtful upgrades throughout. The primary suite is a true retreat, offering a spa-inspired ensuite with a luxurious soaker tub, oversized glass shower, and a calming atmosphere perfect for relaxing at the end of the day. Two additional bedrooms, a stylish 4-piece bathroom, and a spacious laundry room with access to the triple-car garage complete the main floor. The fully finished lower level is ideal for entertaining and everyday living, featuring a massive recreation room, games area, fourth bedroom, 3-piece bathroom, and dedicated craft room - offering endless possibilities for growing families, guests or a potential in-law with walk-up to garage. Situated on an expansive 1.24-acre lot, the outdoor space is equally impressive with front and rear covered porch, excellent curb appeal, parking for up to 10 vehicles plus the triple car garage and plenty of room for your backyard oasis and still space for the kids/grandkids and dogs to run - the PERFECT spot to enjoy your morning coffee or unwind outdoors in this TRANQUIL setting. DO NOT MISS this beauty it is THE ONE!!!! BONUS: The park in the village will be undergoing a makeover with running & walking track, Kids play center and pickle ball courts.

Location

Province ON

County Brantford

Area Brantford

Rooms

Family Room No

Basement Full, Finished, Walk-Up

Kitchen 1

Separate Den/Office 1

Interior

Interior Features Auto Garage Door Remote, Floor Drain, In-Law Capability

Cooling Central Air

Fireplaces Number 1

Fireplaces Type Electric

Inclusions WASHER, DRYER, FRIDGE, STOVE, MICROWAVE, GARAGE DOOR REMOTE, CALIFORNIA SHUTTERS

Exterior

Parking Features Private Triple

Garage Spaces 3.0

Pool None

Roof Type Asphalt Shingle

Lot Frontage 177.92

Lot Depth 324.22

Total Parking Spaces 13

Building

Building Age 6-15

Foundation Poured Concrete

Others

Senior Community Yes

ParcelsYN No

Listed by RE/MAX ESCARPMENT REALTY INC.

Schools and Properties Nearby

Tony & Ledi Real Estate Team

Find out why customers are choosing LPT Realty to meet their real estate needs

Learn More About LPT Realty

Name
Phone*
Message
Tour the Home

6 Macneil CT

Free Account Required

  • Instant access to listing photos & details
  • Save listings and searches
  • Access details for this property