
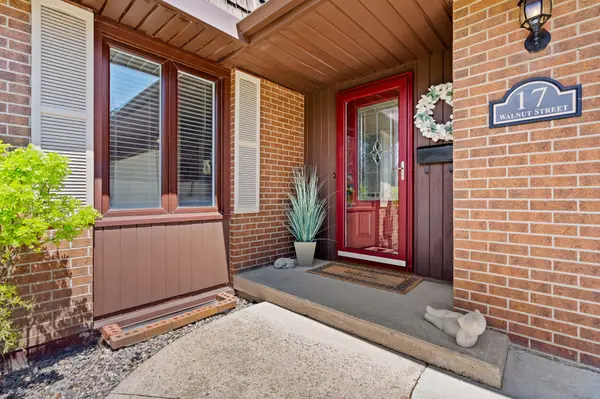

17 Walnut ST, Port Colborne, ON L3K 2T7
REQUEST A TOUR If you would like to see this home without being there in person, select the "Virtual Tour" option and your agent will contact you to discuss available opportunities.
In-PersonVirtual Tour
Tony & Ledi Real Estate Team

Tony & Ledi Real Estate Team

+1(647) 493-3579
-
Est. payment | /mo

4 Beds

3 Baths


Save
-
Est. payment | /mo
Save

4 Beds

3 Baths

Key Details

Property Type Single Family Home

Sub Type Detached

Listing Status Active

Purchase Type For Sale

Approx. Sqft 1500-2000

Subdivision 878 - Sugarloaf

MLS Listing ID X13107660

Style 2-Storey

Bedrooms 4

Annual Tax Amount $6,171

Tax Year 2025

Property Sub-Type Detached

Property Description

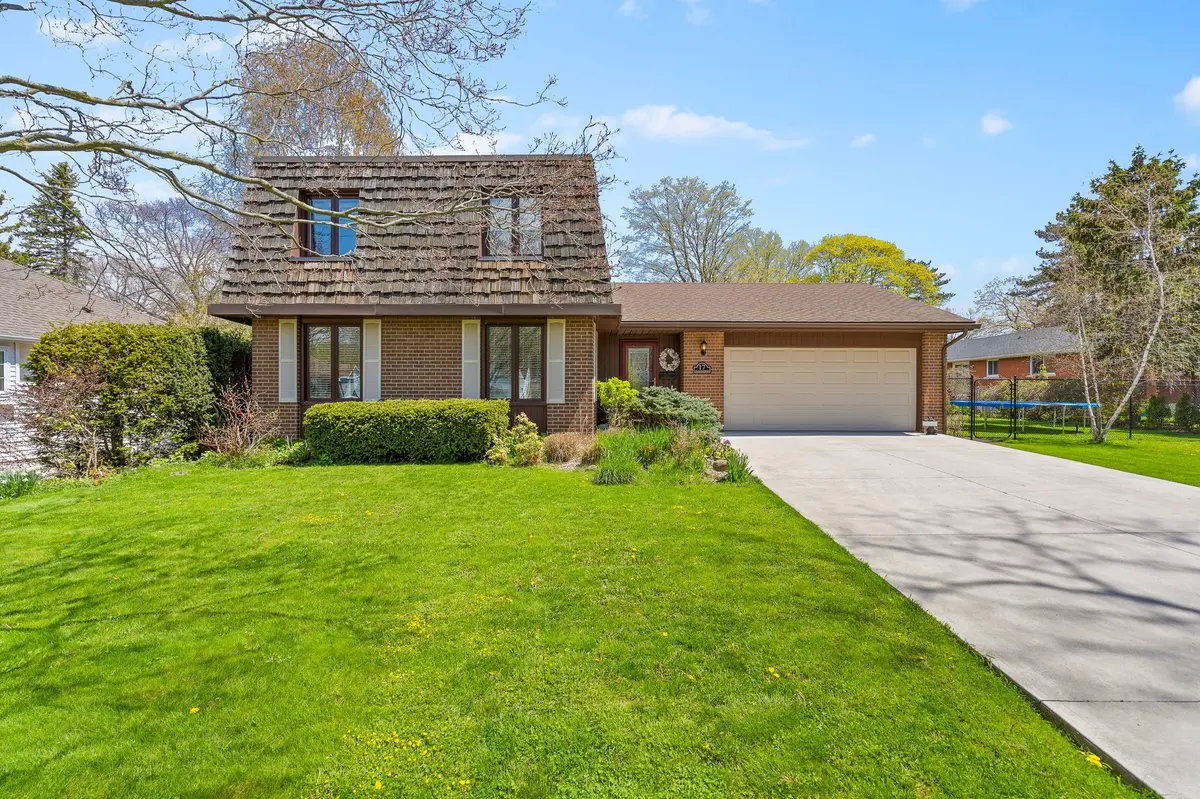
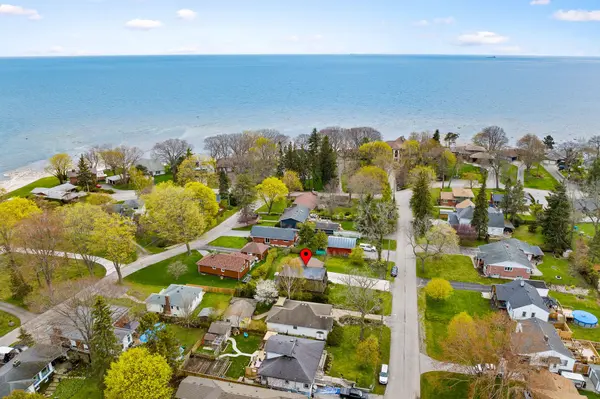
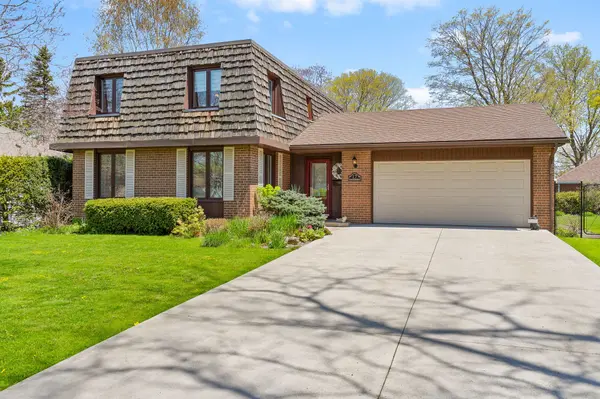
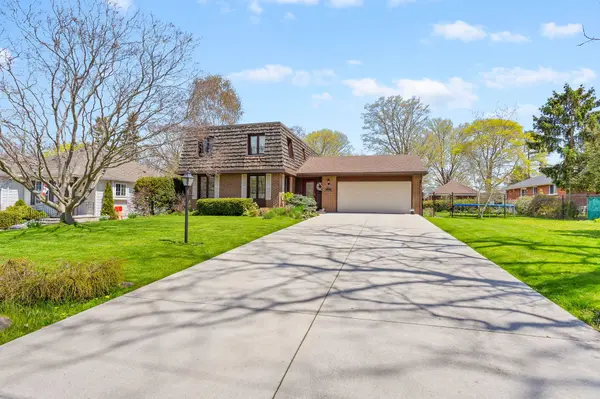
Picture your family pulling into this pristine concrete driveway after a long day, knowing you're finally home. Nestled in one of Port Colborne's most sought-after Sugarloaf neighbourhoods near the shores of beautiful Lake Erie, this warm and welcoming home was made for everyday moments that matter most. Mornings begin in the updated kitchen with coffee brewing, lunches being packed, and conversations before the school day begins. The living room invites you to slow down with a good book, while the main floor family room is ready for movie nights, holiday gatherings, and memories that will last for years to come. Upstairs, everyone has a place to call their own with four spacious bedrooms, a full bath, and a private ensuite retreat where you can even catch a glimpse of the lake from your window. Downstairs, the finished lower level offers even more room for kids to play, guests to visit, or family to gather. Step outside to your private backyard deck, the perfect spot for quiet evenings, summer BBQs, or simply enjoying the peaceful surroundings. With an oversized attached garage, beautiful curb appeal, and a location close to marinas, golf, trails, local boutiques, and waterfront dining, this is more than just a house - it's the lifestyle your family has been waiting for.

Location

Province ON

County Niagara

Area Niagara

Zoning R1

Body of Water Lake Erie

Rooms

Family Room Yes

Basement Full, Finished

Kitchen 1

Interior

Interior Features Central Vacuum, Auto Garage Door Remote, Storage, Water Meter

Cooling Wall Unit(s)

Fireplaces Number 1

Fireplaces Type Family Room

Inclusions WASHER, DRYER, REFRIGERATOR, STOVE, BUILT-IN DISHWASHER

Exterior

Exterior Feature Deck, Landscaped

Parking Features Private Double

Garage Spaces 2.0

Pool None

Waterfront Description Marina Services

View Lake

Roof Type Tar and Gravel,Asphalt Shingle

Road Frontage Year Round Municipal Road, Municipal Road, Paved Road

Lot Frontage 90.25

Lot Depth 118.13

Total Parking Spaces 8

Building

Building Age 51-99

Foundation Concrete Block

Others

Senior Community Yes

Security Features Carbon Monoxide Detectors,Smoke Detector

ParcelsYN No

Listed by RE/MAX NIAGARA REALTY LTD, BROKERAGE

Schools and Properties Nearby

Tony & Ledi Real Estate Team

Find out why customers are choosing LPT Realty to meet their real estate needs

Learn More About LPT Realty

Name
Phone*
Message
Tour the Home

17 Walnut ST

Free Account Required

  • Instant access to listing photos & details
  • Save listings and searches
  • Access details for this property