

8 Chapel Gully TRL, King, ON L7B 0A1
REQUEST A TOUR If you would like to see this home without being there in person, select the "Virtual Tour" option and your agent will contact you to discuss available opportunities.
In-PersonVirtual Tour
Tony & Ledi Real Estate Team

Tony & Ledi Real Estate Team

+1(647) 493-3579
-
Est. payment | /mo

4 Beds

4 Baths


-
Est. payment | /mo

4 Beds

4 Baths

Key Details

Property Type Single Family Home

Sub Type Detached

Listing Status Active

Purchase Type For Sale

Approx. Sqft 3500-5000

Subdivision Nobleton

MLS Listing ID N13112452

Style 2-Storey

Bedrooms 4

Annual Tax Amount $9,852

Tax Year 2025

Property Sub-Type Detached

Property Description

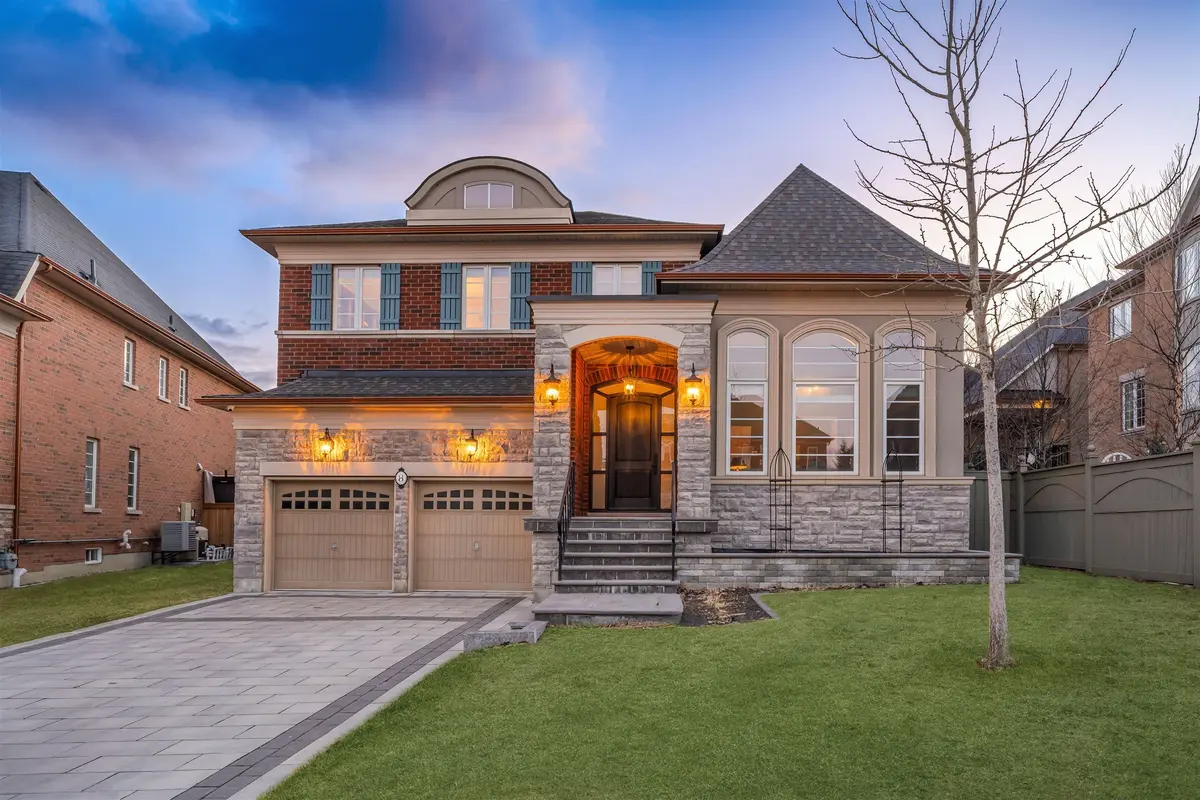
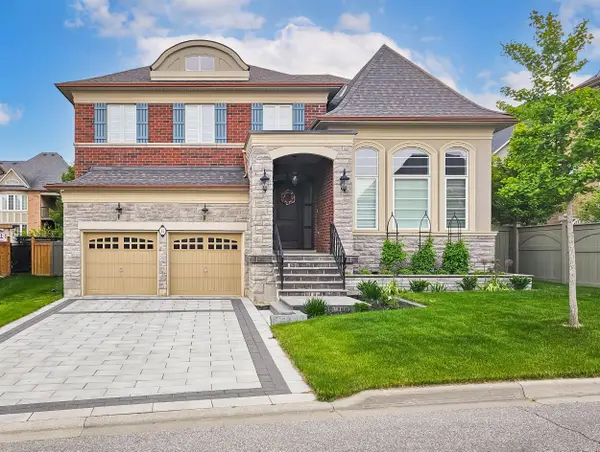
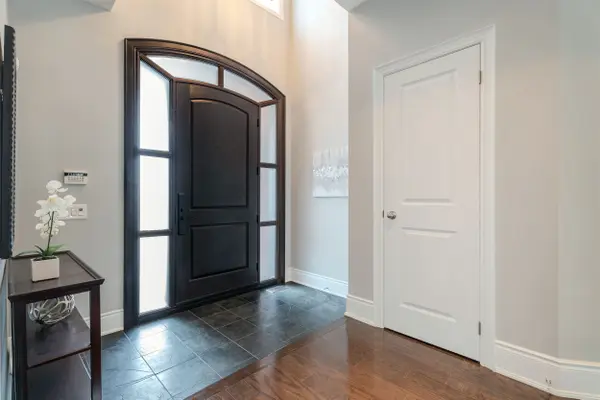
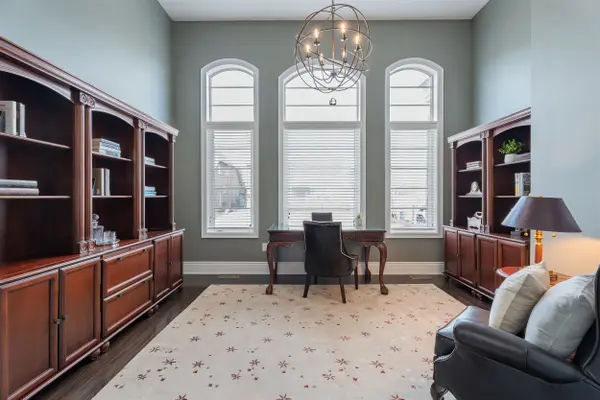
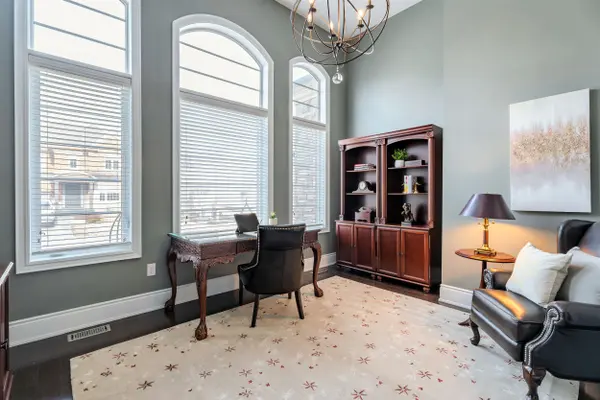
This executive home is a masterclass in elegance, offering over 4,000 sq. ft. of meticulously maintained above grade living space. Situated on a premium lot on a quiet street, the property is a nature lover's dream, bordered by conservation land and walking trails. The striking stone and brick exterior front, a long pavers-landscaped driveway (no sidewalk) for ample parking & a characteristic front porch with an outdoor chandelier creates a lasting first impression. A custom 8' arched front door with sidelights welcomes you into a sophisticated floor plan. The main level offers a unique sunken library combined w/ a flexible living space- perfect for a piano room, home office or business waiting area. At the heart of the home is the upgraded Selba kitchen, boasting extended Maple cabinetry, a large centre island, granite counters, & Carrara marble backsplash. A convenient servery & a walk-in pantry connect the kitchen to a formal dining room- the perfect setting for hosting intimate dinner parties. The open concept eating area of the kitchen features 18 x 18 Italian porcelain tiles and walks-out to a fully fenced yard with interlocked patio. Relax in the adjoining open concept design grand family room, highlighted by a tray ceiling & a cozy gas fireplace. For ultimate convenience, the main floor laundry provides direct access to the tandem garage. The upper level is designed for comfort, featuring a massive primary bedroom w/ 9' coffered ceilings, two large his/hers walk-in closets w/ organizers & a luxurious 5pc ensuite w/ a frameless shower. Three additional bedrooms each enjoy ensuite access & plenty of closet space, making this the quintessential home for a growing family. This property is also equipped with modern smart home technology for enhanced comfort, convenience and security.

Location

Province ON

County York

Area York

Rooms

Family Room Yes

Basement Unfinished

Kitchen 1

Interior

Interior Features Auto Garage Door Remote, Built-In Oven

Cooling Central Air

Fireplaces Type Family Room

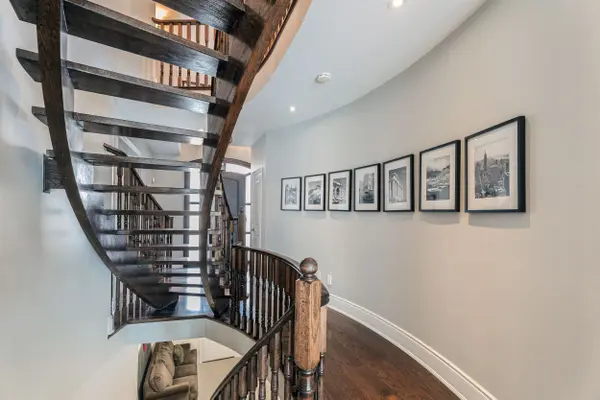
Inclusions Upgraded 4.5" engineered oak floors, All Window Coverings, Drapes & Rods, IBM Home Network Connection Centre- complete structure wiring (CAT and RG6) throughout, 4 Zone Music Distribution (kitchen, dining room, sunken library/office & backyard), Light Fixtures & Wall Sconces, Professionally Designed & Custom Landscaping in front and backyard (Pavers driveway & Interlocking Patio in Backyard), R/I for Central Vacuum, Raised ceilings in Tandem Garage, Garage Door Opener & Remotes, Raised 9' coffered ceilings in primary bedroom, Two Large His/her Walk-in Closets in Primary bedroom, B/I closet organizers in all bedrooms, reverse osmosis water purification system, Open Riser Staircase from main to second floor, Gas Fireplace in Family Room, All Appliances-Bosch Washer/Dryer, Jenn-Air S/S Appliances- B/I Oven, Dishwasher, Side by Side B/I Fridge, 36" Commercial Gas Cooktop, Panasonic Genius Prestige Microwave.

Exterior

Exterior Feature Porch, Landscaped

Parking Features Available

Garage Spaces 3.0

Pool None

Roof Type Asphalt Shingle

Lot Frontage 55.85

Lot Depth 104.2

Total Parking Spaces 7

Building

Foundation Unknown

Others

Senior Community Yes

Security Features Alarm System,Security System

ParcelsYN Yes

Virtual Tour https://imaginahome.com/WL/orders/gallery.html?id=527968293

Listed by SUTTON GROUP-ADMIRAL REALTY INC.

Schools and Properties Nearby

Tony & Ledi Real Estate Team

Find out why customers are choosing LPT Realty to meet their real estate needs

Learn More About LPT Realty

Name
Phone*
Message
Tour the Home

8 Chapel Gully TRL

Free Account Required

  • Instant access to listing photos & details
  • Save listings and searches
  • Access details for this property