

21 Maple Branch PATH, Toronto W09, ON M9P 3T4
REQUEST A TOUR If you would like to see this home without being there in person, select the "Virtual Tour" option and your agent will contact you to discuss available opportunities.
In-PersonVirtual Tour
Tony & Ledi Real Estate Team

Tony & Ledi Real Estate Team

+1(647) 493-3579
-
Est. payment | /mo

3 Beds

3 Baths


Save
-
Est. payment | /mo
Save

3 Beds

3 Baths

Key Details

Property Type Townhouse

Sub Type Condo Townhouse

Listing Status Active

Purchase Type For Sale

Approx. Sqft 1400-1599

Municipality Toronto W09

Subdivision Kingsview Village-The Westway

MLS Listing ID W13121654

Style 3-Storey

Bedrooms 3

Annual Tax Amount $3,250

Tax Year 2025

Property Sub-Type Condo Townhouse

Property Description

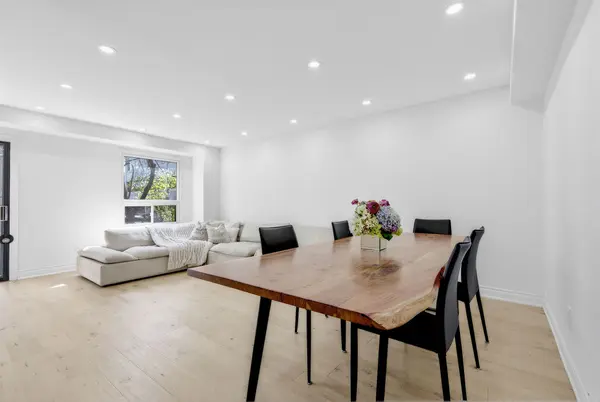
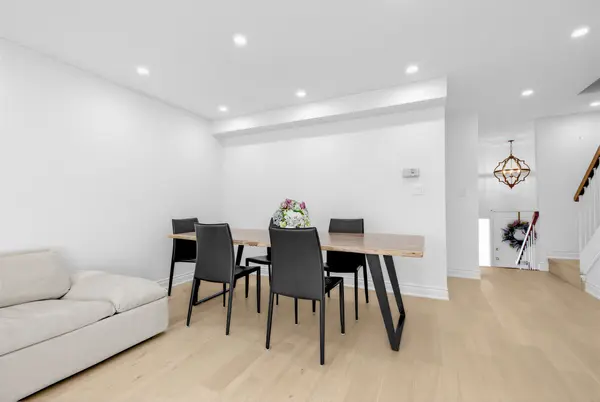
Welcome to 21 Maple Branch Path, a beautifully renovated end-unit 3-storey townhouse offering approximately 1,500 sq ft of stylish and functional living in the heart of Etobicoke. This spacious home features 3 bedrooms and 3 bathrooms, thoughtfully designed with modern finishes throughout. The bright open-concept layout is complemented by updated flooring, a contemporary kitchen, and generous living spaces ideal for both everyday living and entertaining. The finished basement with a walk-out adds incredible versatility, perfect for a rec room, home office, or additional living space. Enjoy the privacy and outdoor enjoyment of your own backyard, a rare feature for townhouse living. Conveniently located close to parks, schools, transit, shopping, and major highways, this move-in-ready home offers the perfect blend of comfort, style, and convenience.

Location

Province ON

County Toronto

Community Toronto W09

Area Toronto

Rooms

Family Room No

Basement Finished with Walk-Out

Kitchen 1

Interior

Interior Features None

Cooling Central Air

Inclusions ELFs & Window Coverings, S/S Stove, S/S Dishwasher, S/S Fridge, Washer & Dryer

Laundry Ensuite

Exterior

Parking Features Private

Garage Spaces 1.0

Exposure West

Total Parking Spaces 3

Balcony Juliette

Building

Locker None

Others

Senior Community Yes

Pets Allowed Yes-with Restrictions

ParcelsYN No

Listed by RE/MAX EXPERTS

Schools and Properties Nearby

Tony & Ledi Real Estate Team

Find out why customers are choosing LPT Realty to meet their real estate needs

Learn More About LPT Realty

Name
Phone*
Message
Tour the Home

21 Maple Branch PATH

Free Account Required

  • Instant access to listing photos & details
  • Save listings and searches
  • Access details for this property