

1513 Cordova RD, Marmora And Lake, ON K0K 2M0
REQUEST A TOUR If you would like to see this home without being there in person, select the "Virtual Tour" option and your agent will contact you to discuss available opportunities.
In-PersonVirtual Tour
Tony & Ledi Real Estate Team

Tony & Ledi Real Estate Team

+1(647) 493-3579
-
Est. payment | /mo

4 Beds

3 Baths

2 Acres Lot


-
Est. payment | /mo

4 Beds

3 Baths

2 Acres Lot

Key Details

Property Type Single Family Home

Sub Type Detached

Listing Status Active

Purchase Type For Sale

Approx. Sqft 3000-3500

Subdivision Marmora Ward

MLS Listing ID X13142410

Style 2-Storey

Bedrooms 4

Annual Tax Amount $6,232

Tax Year 2025

Lot Size 2.000 Acres

Property Sub-Type Detached

Property Description

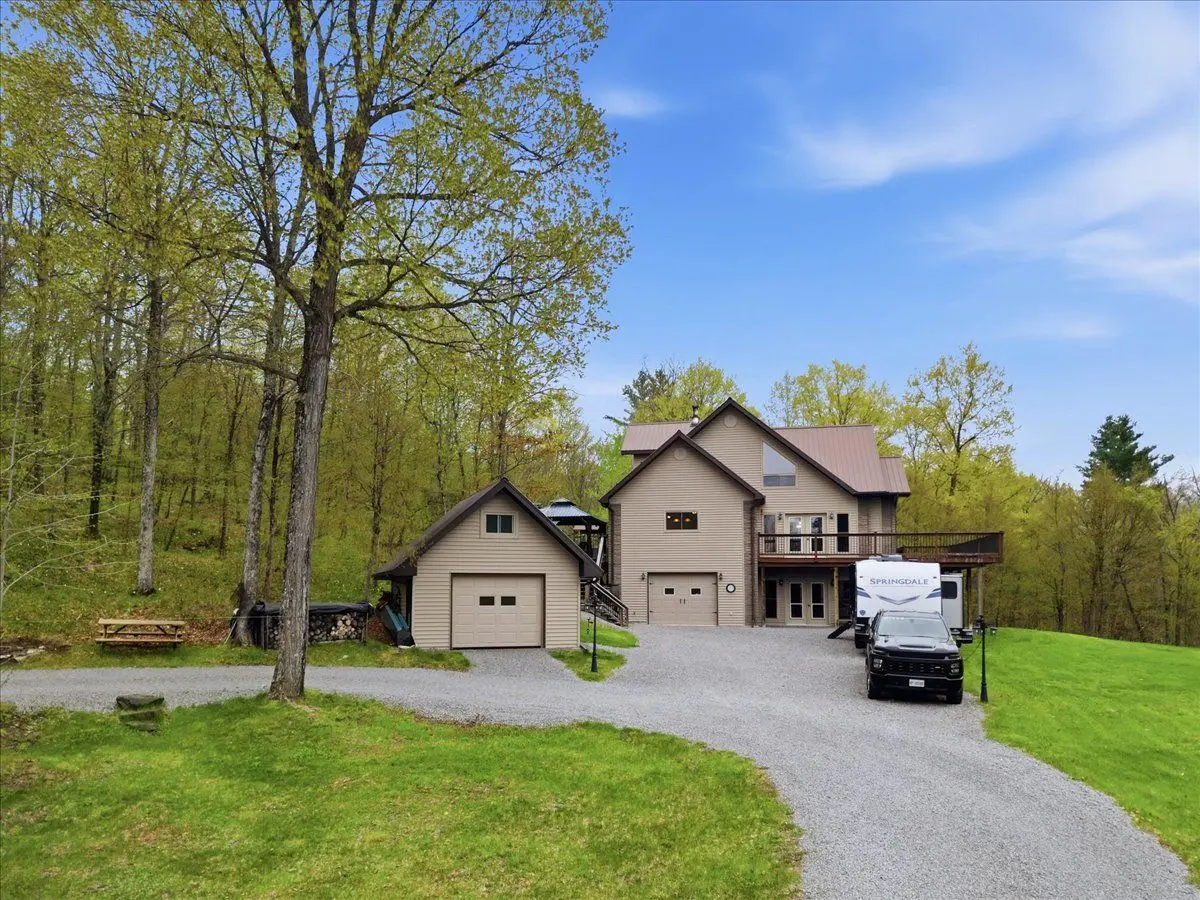
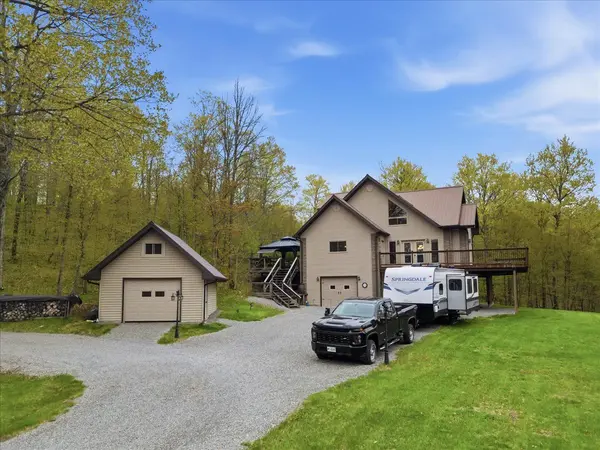
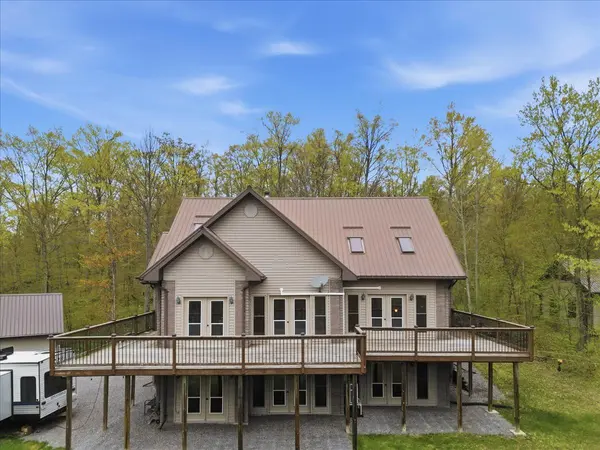
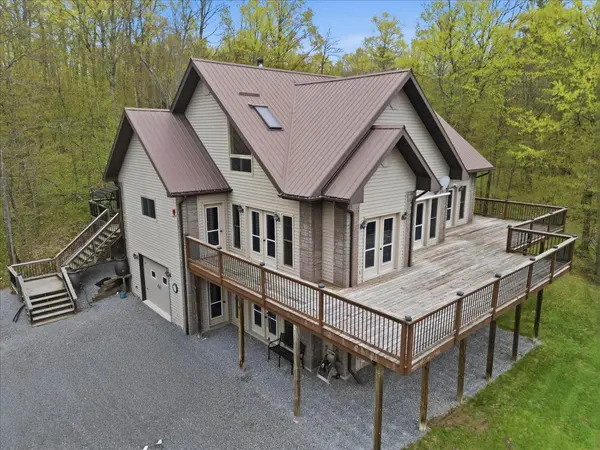
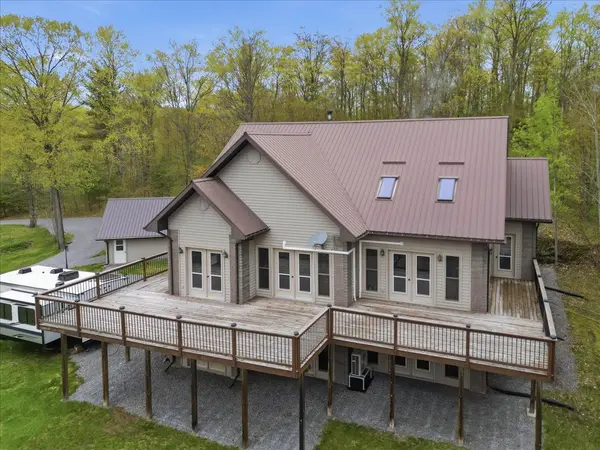
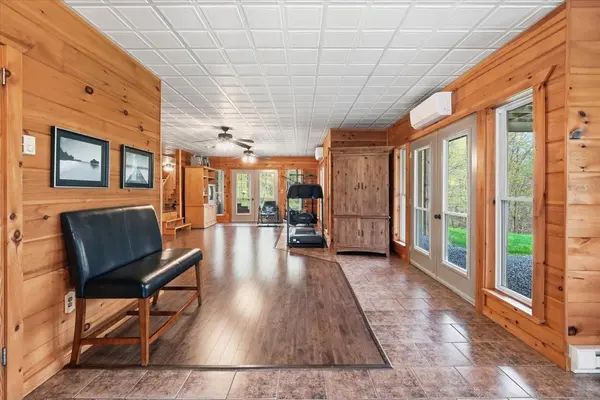
Stunning custom built home nestled in a serene 3.73 acre wooded setting. This 4bedroom, 3 bath home exudes warmth with its all-pine interior, creating a cozy & inviting atmosphere throughout. The large custom open concept kitchen offers a cook stove & ample space for family meals & entertaining making it the heart of the home. With 11 double doors, 5 man doors & 27 windows the home is filled with natural light, creating a bright & welcoming atmosphere. The spacious wrap around deck offers panoramic views of the surrounding woods perfect for outdoor dining, relaxation or entertaining. This property also features two detached sheds (16ft x 245ft & 16ft x 16ft) with upper storage, perfect for storage of wood or hobby spaces. A detached garage (28ft x 40ft) with a built-in workshop area & a versatile upstairs area provides additional space for projects, storage or a home studio. The property's expansive driveway & open surroundings make parking & access effortless. Don't miss the chance to make this exceptional property yours!

Location

Province ON

County Hastings

Area Hastings

Zoning RU

Rooms

Family Room Yes

Basement Finished with Walk-Out, Full

Kitchen 1

Separate Den/Office 1

Interior

Interior Features Auto Garage Door Remote, Primary Bedroom - Main Floor, Storage Area Lockers, Water Heater Owned

Cooling Other

Fireplaces Number 1

Fireplaces Type Family Room, Wood

Inclusions Fridge, stove, washer & dryer

Exterior

Exterior Feature Deck, Privacy, Year Round Living

Parking Features Circular Drive, Front Yard Parking, Private Double

Garage Spaces 4.0

Pool None

View Trees/Woods

Roof Type Metal

Lot Frontage 282.15

Total Parking Spaces 14

Building

Building Age 16-30

Foundation Block

Others

Senior Community Yes

Security Features None

ParcelsYN No

Virtual Tour https://unbranded.youriguide.com/1513_cordova_rd_marmora_on/

Listed by HOMELIFE SUPERIOR REALTY INC.
Tony & Ledi Real Estate Team

Find out why customers are choosing LPT Realty to meet their real estate needs

Learn More About LPT Realty

Name
Phone*
Message
Tour the Home

1513 Cordova RD

Free Account Required

  • Instant access to listing photos & details
  • Save listings and searches
  • Access details for this property