
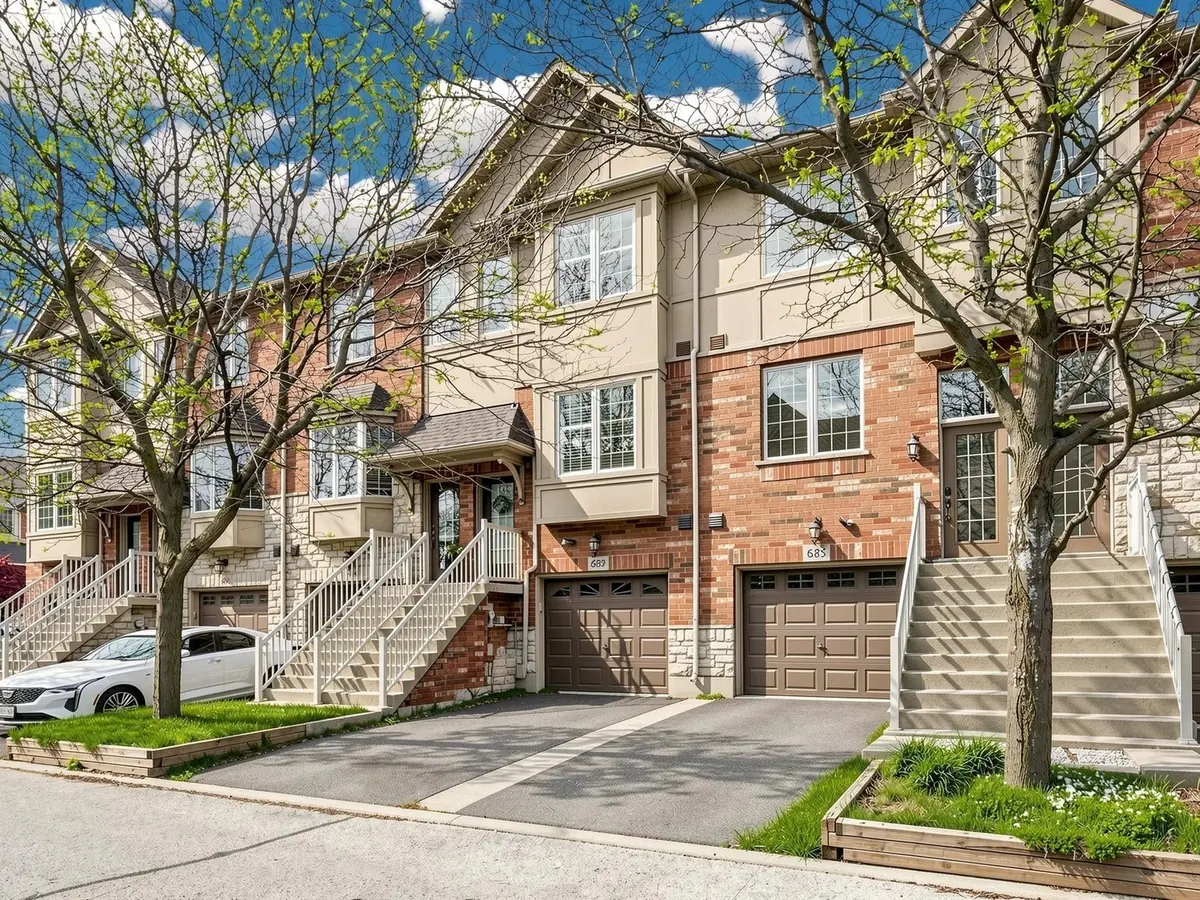

685 Rowley Common, Burlington, ON L7L 0A5
REQUEST A TOUR If you would like to see this home without being there in person, select the "Virtual Tour" option and your agent will contact you to discuss available opportunities.
In-PersonVirtual Tour
Tony & Ledi Real Estate Team

Tony & Ledi Real Estate Team

+1(647) 493-3579
-
Est. payment | /mo

3 Beds

3 Baths


-
Est. payment | /mo

3 Beds

3 Baths

Key Details

Property Type Condo, Townhouse

Sub Type Att/Row/Townhouse

Listing Status Active

Purchase Type For Sale

Approx. Sqft 1100-1500

Subdivision Appleby

MLS Listing ID W13143604

Style 3-Storey

Bedrooms 3

Annual Tax Amount $3,908

Tax Year 2026

Property Sub-Type Att/Row/Townhouse

Property Description

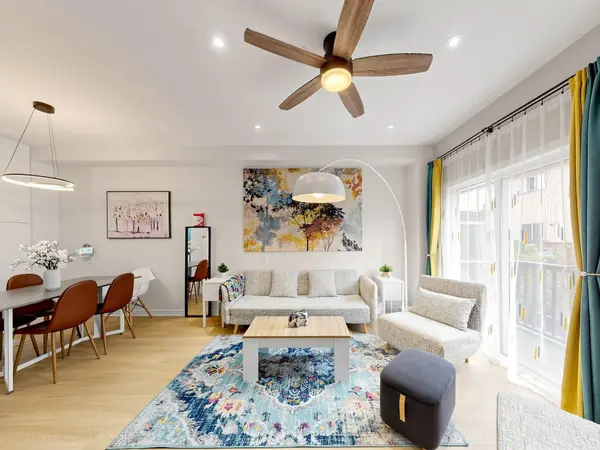
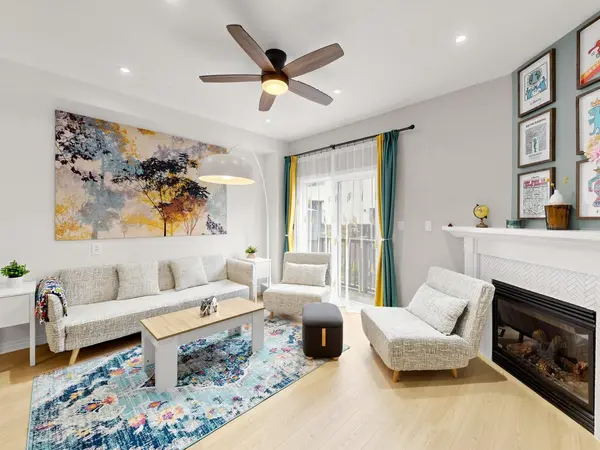
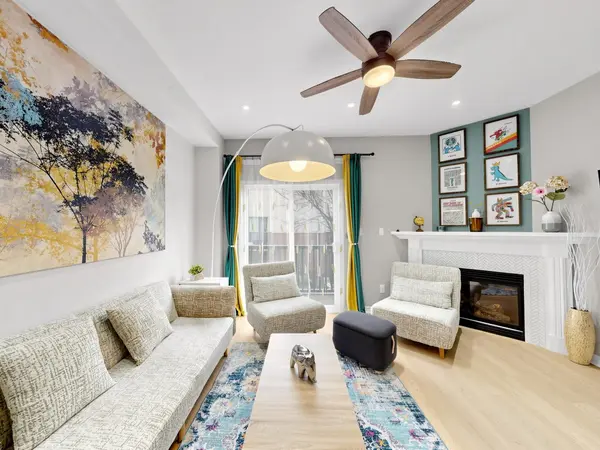
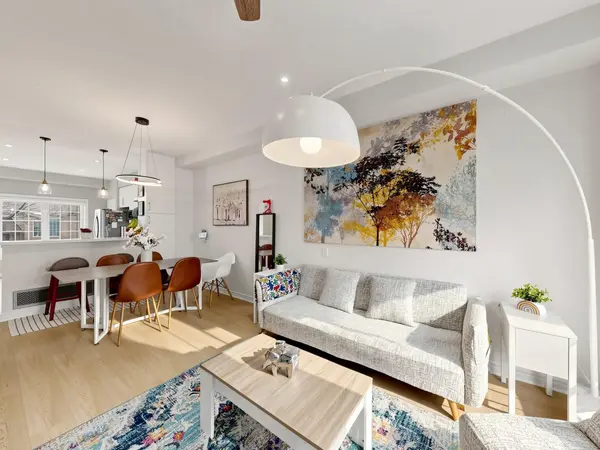
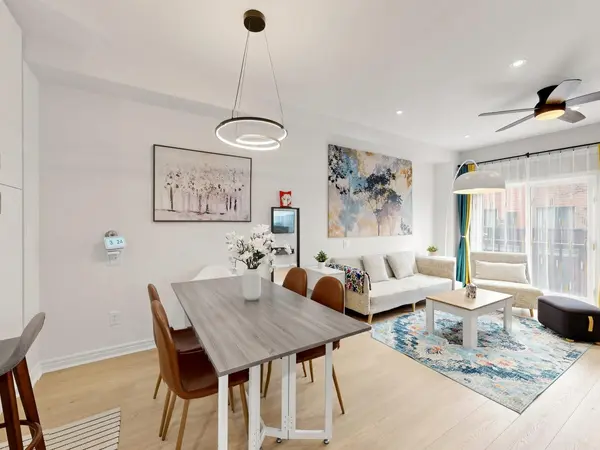
Welcome to this beautifully upgraded Branthaven townhome offering a refined smart-living lifestyle in one of Burlington's most connected and desirable communities. Over $150,000 has been invested through multiple renovation phases featuring luxury finishes and a sophisticated Google Smart Home system controlling lighting, curtains, locks, appliances, and more. Ideally located just a 5-minute walk to Appleby GO and minutes to the QEW, this residence is perfect for Toronto professionals seeking effortless commuting without the stress of downtown traffic or parking. Bright open-concept layout with abundant natural light, 9-ft smooth ceilings, designer pot lights, quartz countertops, custom cabinetry, upgraded gas fireplace, USB-C charging outlets, and a chef-inspired kitchen with premium finishes and reverse osmosis water system. The fully upgraded basement features radiant heated flooring, spa-inspired bathroom, oversized storage, and separate access to the backyard and garage, ideal as a luxurious primary retreat, executive office, or guest suite. Enjoy a fully fenced private backyard with premium Trex composite decking designed for year-round entertaining and relaxation. Steps to Starbucks, shopping plazas, restaurants, parks, Centennial Trail, and Lake Ontario, this exceptional residence perfectly combines luxury, technology, convenience, and elevated everyday living.

Location

Province ON

County Halton

Area Halton

Zoning Residential

Rooms

Family Room Yes

Basement Finished with Walk-Out, Walk-Out

Main Level Bedrooms 1

Kitchen 1

Separate Den/Office 1

Interior

Interior Features None

Cooling Central Air

Inclusions Inclusions: S/S Fridge, Stove, Microwave, B/I Dishwasher, Washer, Dryer, Kitchen Water Purification System, All Electrical Light Fixtures, All Window Coverings, Smart Locks, Nest Thermostat, All Existing Cabinetry, and Closet in Lower Level.

Exterior

Parking Features Private

Garage Spaces 1.0

Pool None

Roof Type Asphalt Shingle

Lot Frontage 14.83

Lot Depth 78.51

Total Parking Spaces 2

Building

Building Age 16-30

Foundation Concrete

Others

Senior Community Yes

Monthly Total Fees $113

ParcelsYN Yes

Virtual Tour https://www.winsold.com/tour/458192

Listed by T-ONE GROUP REALTY INC.,
Tony & Ledi Real Estate Team

Find out why customers are choosing LPT Realty to meet their real estate needs

Learn More About LPT Realty

Name
Phone*
Message
Tour the Home

685 Rowley Common

Free Account Required

  • Instant access to listing photos & details
  • Save listings and searches
  • Access details for this property