

38 Mattice RD, Toronto W08, ON M9A 1E6
REQUEST A TOUR If you would like to see this home without being there in person, select the "Virtual Tour" option and your agent will contact you to discuss available opportunities.
In-PersonVirtual Tour
Tony & Ledi Real Estate Team

Tony & Ledi Real Estate Team

+1(647) 493-3579
-
Est. payment | /mo

6 Beds

6 Baths


-
Est. payment | /mo

6 Beds

6 Baths

Key Details

Property Type Single Family Home

Sub Type Detached

Listing Status Active

Purchase Type For Sale

Approx. Sqft 3000-3500

Municipality Toronto W08

Subdivision Islington-City Centre West

MLS Listing ID W13145126

Style 2-Storey

Bedrooms 6

Annual Tax Amount $13,151

Tax Year 2025

Property Sub-Type Detached

Property Description

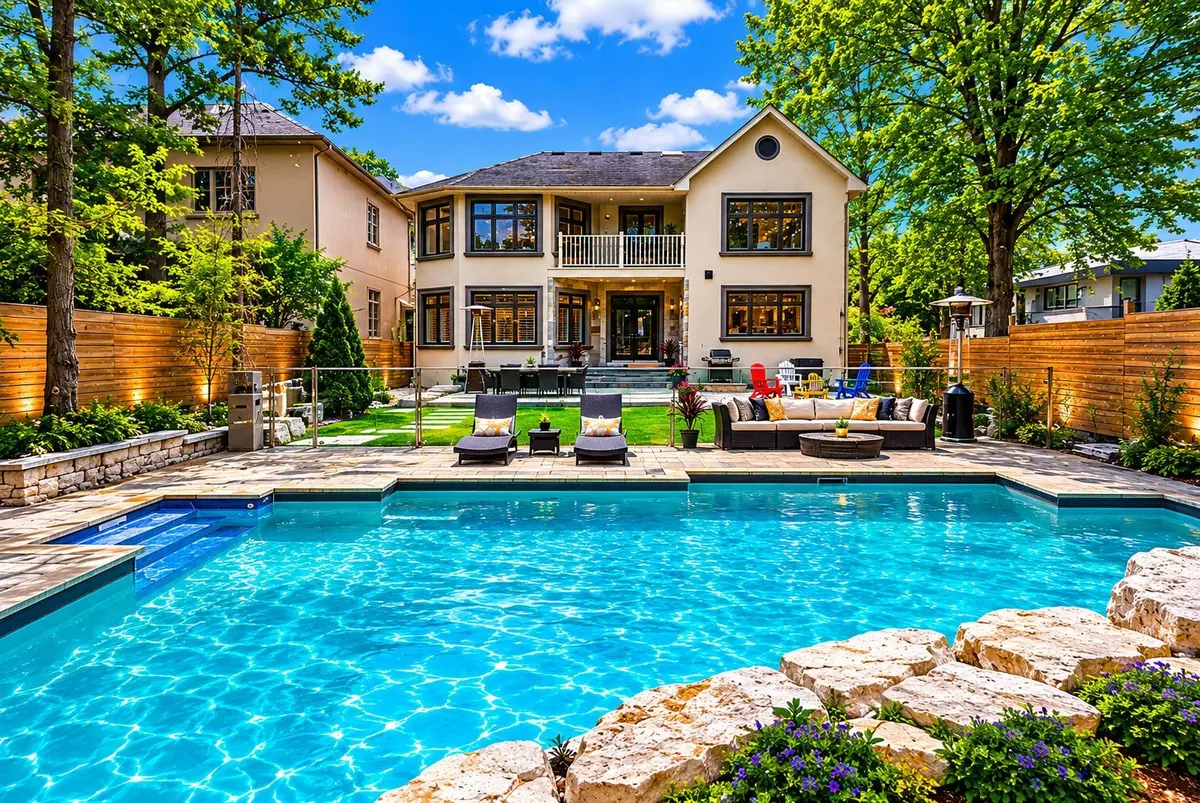
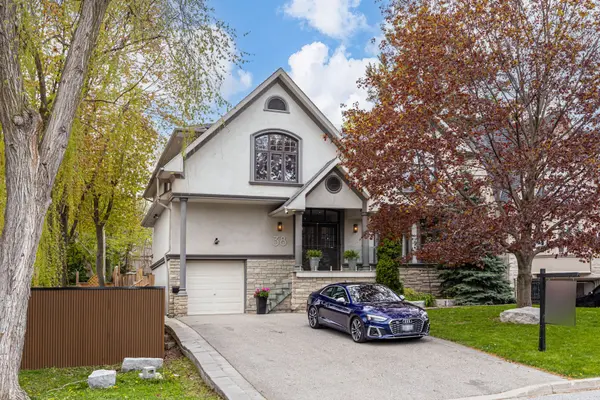
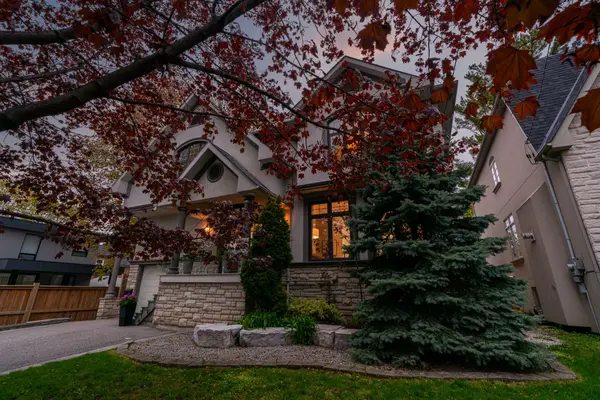
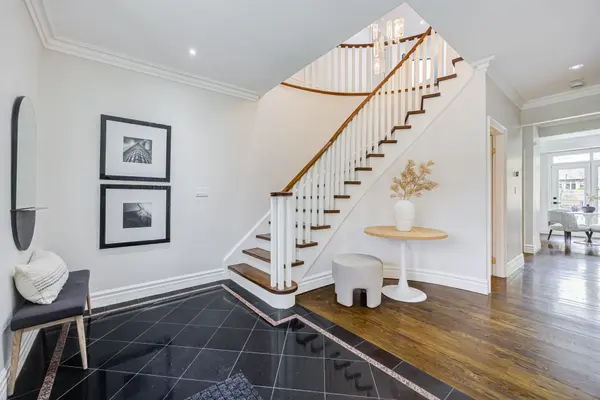
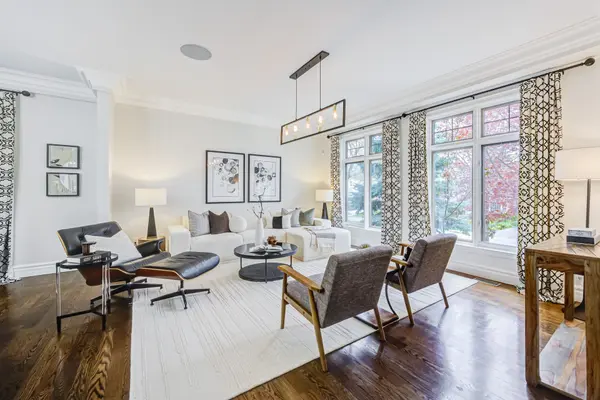
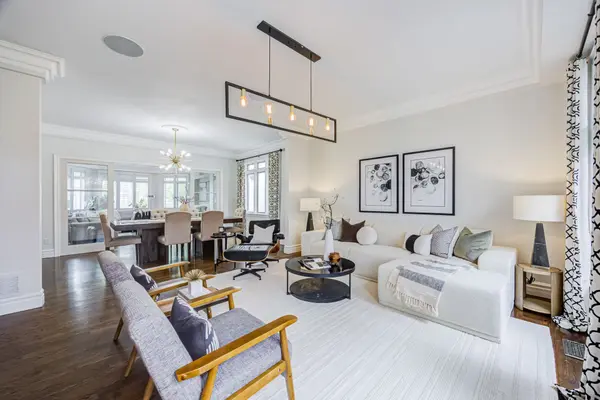
Welcome to this exceptional custom-built residence offering approximately 3,200 sq/ft of refined living space on an impressive 50 x 160 ft deep lot. Freshly painted and professionally cleaned. Thoughtfully designed for both luxurious everyday living and unforgettable entertaining, this stunning 4-bedroom, 6-bathroom home seamlessly blends elegance, comfort, and outdoor resort-style amenities. Step inside to discover spacious principal rooms, sophisticated finishes, and a functional open-concept layout flooded with natural light. The gourmet kitchen flows effortlessly into the living and dining areas, creating the perfect atmosphere for family gatherings and entertaining guests. Spacious kitchen with white quartz counters, contemporary white cabinetry, upgraded 6 burner Bertazzoni gas range and hood. Retreat upstairs to generously sized bedrooms, each offering comfort and privacy, while the beautifully appointed bathrooms deliver a spa-inspired experience throughout the home. 2nd floor laundry room for added convenience. The true standout is the fully finished lower level, featuring two separate basement units each designed with independent living in mind. Whether used for extended family, adult children seeking privacy, or as income-generating rental suites, these spaces offer complete autonomy with their own kitchens, bathrooms, and living areas with shared basement laundry for both units. The backyard is truly a private oasis. Enjoy summers in the saltwater pool, unwind around the sunken fire pit area, and take in the professionally designed armor stone landscaping that adds both beauty and timeless appeal. The expansive lot provides exceptional outdoor space rarely found in today's market. This is luxury family living at its finest - an extraordinary opportunity to own a beautifully crafted home on a desirable oversized lot. A unique home that truly adapts to your lifestyle today-and grows with your needs tomorrow.

Location

Province ON

County Toronto

Community Toronto W08

Area Toronto

Rooms

Family Room Yes

Basement Full, Separate Entrance, Finished

Kitchen 3

Separate Den/Office 2

Interior

Interior Features Accessory Apartment, Auto Garage Door Remote, In-Law Suite

Cooling Central Air

Inclusions All Existing Appliances Currently on Property, All Electrical Light Fixtures, All Window Coverings, All Pool Equipment, Garage Door Opener. Outdoor gas fire pit, Pool liner was updated approx 2021, Salt Cell and New Pump installed June 2025. New Heater installed 2021. Central Vac Rough-In Only/No Equipment.

Exterior

Parking Features Private Double

Garage Spaces 1.0

Pool Inground, Salt

Roof Type Asphalt Shingle

Lot Frontage 50.0

Lot Depth 160.0

Total Parking Spaces 5

Building

Building Age 16-30

Foundation Block, Poured Concrete

Others

Senior Community Yes

ParcelsYN No

Virtual Tour https://player.vimeo.com/video/1191927482?title=0&byline=0&portrait=0&badge=0&autopause=0&player_id=0&app_id=58479

Listed by CENTURY 21 REGAL REALTY INC.
Tony & Ledi Real Estate Team

Find out why customers are choosing LPT Realty to meet their real estate needs

Learn More About LPT Realty

Name
Phone*
Message
Tour the Home

38 Mattice RD

Free Account Required

  • Instant access to listing photos & details
  • Save listings and searches
  • Access details for this property