
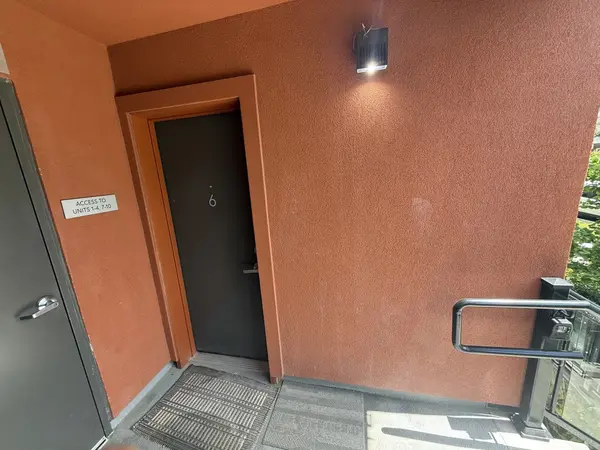
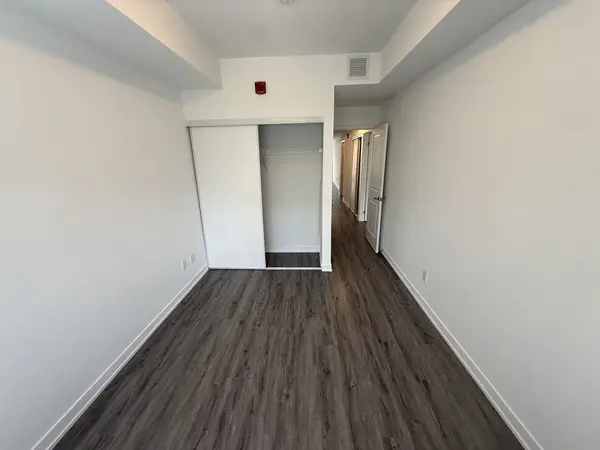
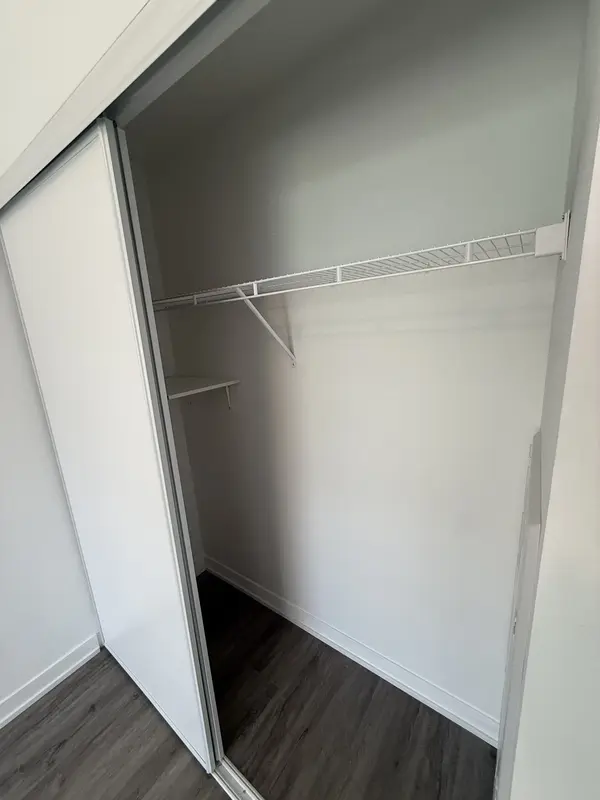
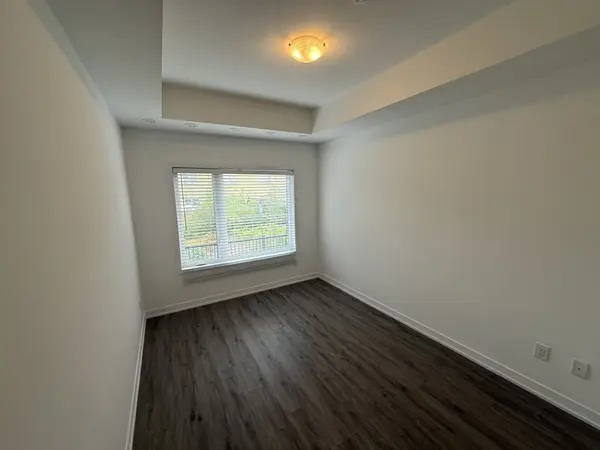

12 Marquette AVE S #6, Toronto C04, ON M6A 0E1
REQUEST A TOUR If you would like to see this home without being there in person, select the "Virtual Tour" option and your agent will contact you to discuss available opportunities.
In-PersonVirtual Tour
Tony & Ledi Real Estate Team

Tony & Ledi Real Estate Team

+1(647) 493-3579
-
Est. payment | /mo

2 Beds

2 Baths


Save
-
Est. payment | /mo
Save

2 Beds

2 Baths

Key Details

Property Type Townhouse

Sub Type Condo Townhouse

Listing Status Active

Purchase Type For Sale

Approx. Sqft 900-999

Municipality Toronto C04

Subdivision Englemount-Lawrence

MLS Listing ID C13412208

Style Stacked Townhouse

Bedrooms 2

Annual Tax Amount $3,380

Tax Year 2026

Property Sub-Type Condo Townhouse

Property Description

Presenting an exceptional opportunity to acquire this meticulously maintained 2-bedroom, 2-bathroom condo townhouse, thoughtfully designed for contemporary living. Boasting 965 square feet, complemented by a 36-square-foot balcony, this residence features bright south-facing views alongside a serene north garden vista. Enhanced by elegant coffered ceilings, it emanates sophistication while being situated in a tranquil court with a 100% walk score-merely a 3-minute walk to public transit and a quick drive to Highway 401. Constructed just 2 years ago, this property retains a pristine condition and offers the convenience of single-level living reminiscent of a bungalow. With robust rental demand and promising appreciation potential, this property represents an astute investment opportunity for discerning buyers and investors alike. Schedule your private viewing today.

Location

Province ON

County Toronto

Community Toronto C04

Area Toronto

Rooms

Family Room Yes

Basement None, Walk-Out

Kitchen 1

Interior

Interior Features Atrium

Cooling Central Air

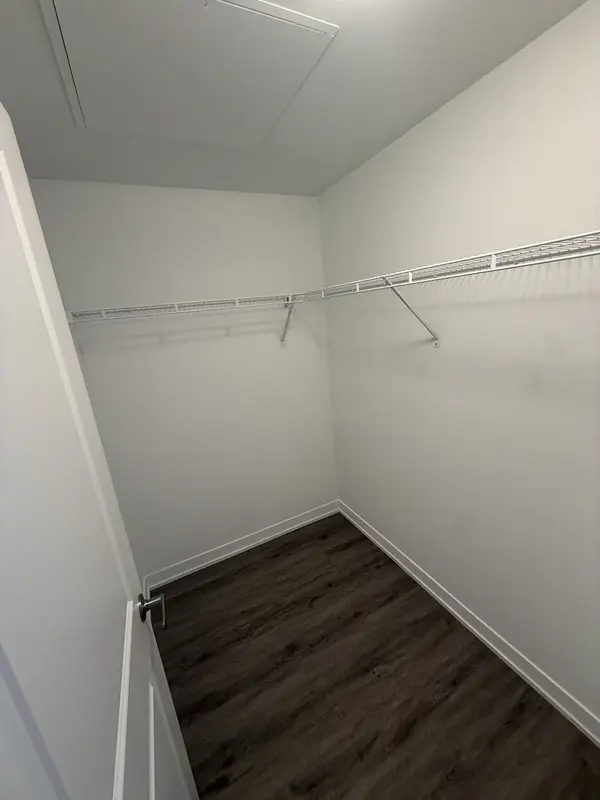
Inclusions All stainless steel kitchen appliances, quartz kitchen and bathroom countertops, coffered ceilings in LR, DR, Kitchen - for a refined, upscale finish; white front load washer and dryer, ensuite storage, utility, laundry, oversized parking, freshly painted unit, ready to move in.

Laundry Ensuite

Exterior

Parking Features Underground

Exposure North South

Total Parking Spaces 1

Balcony Enclosed

Building

Building Age 0-5

Locker Ensuite

Others

Senior Community No

Security Features Alarm System,Carbon Monoxide Detectors,Concierge/Security,Smoke Detector

Pets Allowed Yes-with Restrictions

ParcelsYN No

Listed by RE/MAX PRESIDENT REALTY
Tony & Ledi Real Estate Team

Find out why customers are choosing LPT Realty to meet their real estate needs

Learn More About LPT Realty

Name
Phone*
Message
Tour the Home

12 Marquette AVE S #6

Free Account Required

  • Instant access to listing photos & details
  • Save listings and searches
  • Access details for this property