

136 Spruce ST, Toronto C08, ON M5A 2J5
REQUEST A TOUR If you would like to see this home without being there in person, select the "Virtual Tour" option and your agent will contact you to discuss available opportunities.
In-PersonVirtual Tour
Tony & Ledi Real Estate Team

Tony & Ledi Real Estate Team

+1(647) 493-3579
-
Est. payment | /mo

4 Beds

3 Baths


-
Est. payment | /mo

4 Beds

3 Baths

Key Details

Property Type Single Family Home

Sub Type Detached

Listing Status Active

Purchase Type For Sale

Approx. Sqft 1100-1500

Municipality Toronto C08

Subdivision Cabbagetown-South St. James Town

MLS Listing ID C13454652

Style 2-Storey

Bedrooms 4

Annual Tax Amount $8,832

Tax Year 2026

Property Sub-Type Detached

Property Description

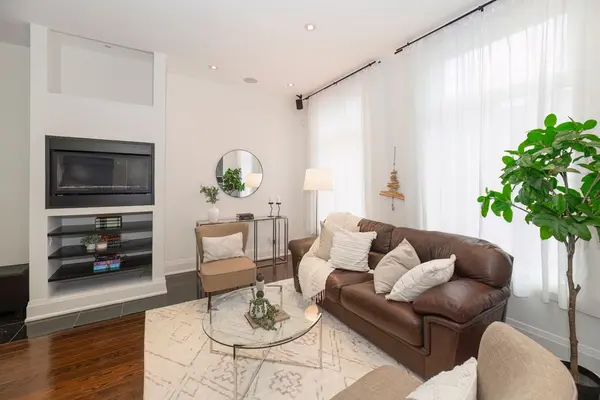
Some homes need work. Others simply deserve to be enjoyed. Meticulously renovated and impeccably maintained, this detached Cabbagetown residence sits on an extra-wide lot and offers the rare luxury of moving in without a project list. The bright, open-concept main floor features soaring 10-foot ceilings, oversized windows, and a beautifully renovated kitchen with exceptional storage. Upstairs, three spacious bedrooms provide the layout so many buyers search for but rarely find, including a serene primary retreat with custom built-in storage and room to truly unwind. The beautifully finished lower level adds refined additional living space with a bright bedroom featuring a large above-grade window and a spa-inspired bathroom with heated floors and a heated towel rack. Outside, enjoy a private landscaped garden, a powered garage, and the rare convenience of two-car parking. The basement was renovated with underpinning and a concrete foundation, a new roof, a new furnace, a new water main, newer A/C, and an owned tankless water heater already completed. Every major investment has been made. A rare turnkey opportunity in one of Toronto's most sought-after neighbourhoods.(Property classified as a duplex by MPAC.)

Location

Province ON

County Toronto

Community Toronto C08

Area Toronto

Zoning Duplex

Rooms

Family Room Yes

Basement Full, Separate Entrance

Kitchen 1

Separate Den/Office 1

Interior

Interior Features Water Heater Owned, Sump Pump, Other, Carpet Free

Cooling Central Air

Fireplaces Number 2

Fireplaces Type Natural Gas, Electric

Inclusions S/Steel Jennaire refrigerator, S/S gas stove, S/S Miele silent dishwasher, tankless water heater, B/I microwave, LG frontload washer and gas dryer (both include pedestal drawers), projector & screen in D/R, sofa in office, all speakers throughout and all sound equipment in upper closet, gas burner and equipment, A/C, heated lower bathroom floor and towel rack, all tv's that are mounted throughout.

Exterior

Parking Features Lane

Garage Spaces 1.0

Pool None

Roof Type Tar and Gravel

Lot Frontage 24.62

Lot Depth 90.0

Total Parking Spaces 2

Building

Building Age 100+

Foundation Other

Others

Senior Community Yes

Security Features Security System

ParcelsYN No

Virtual Tour https://tours.viewpointimaging.ca/136_spruce_st-7999?branding=false

Listed by REAL ESTATE HOMEWARD

Schools and Properties Nearby

Tony & Ledi Real Estate Team

Find out why customers are choosing LPT Realty to meet their real estate needs

Learn More About LPT Realty

Name
Phone*
Message
Tour the Home

136 Spruce ST

Free Account Required

  • Instant access to listing photos & details
  • Save listings and searches
  • Access details for this property