
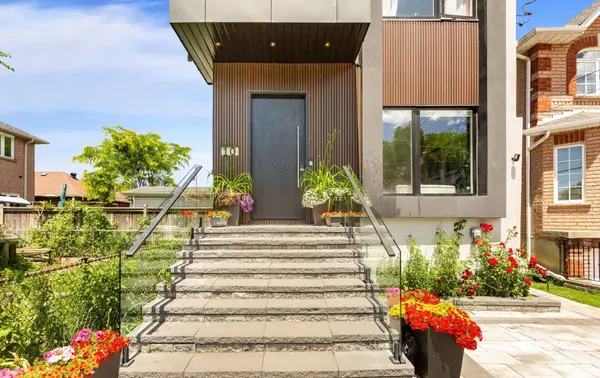

10 Hamstead AVE, Toronto E03, ON M4C 2S4
REQUEST A TOUR If you would like to see this home without being there in person, select the "Virtual Tour" option and your agent will contact you to discuss available opportunities.
In-PersonVirtual Tour
Tony & Ledi Real Estate Team

Tony & Ledi Real Estate Team

+1(647) 493-3579
-
Est. payment | /mo

6 Beds

6 Baths


-
Est. payment | /mo

6 Beds

6 Baths

Key Details

Property Type Single Family Home

Sub Type Detached

Listing Status Active

Purchase Type For Sale

Approx. Sqft 2000-2500

Municipality Toronto E03

Subdivision Woodbine-Lumsden

MLS Listing ID E13496252

Style 2-Storey

Bedrooms 6

Annual Tax Amount $8,800

Tax Year 2025

Property Sub-Type Detached

Property Description

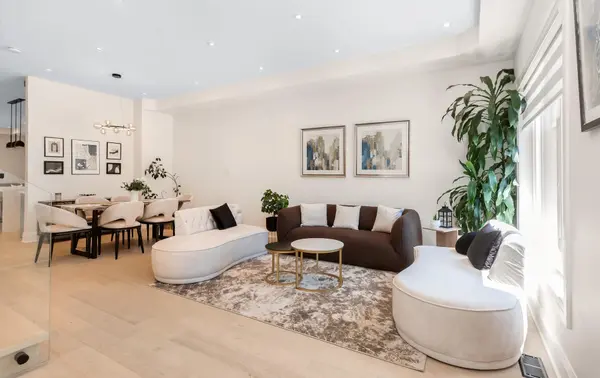
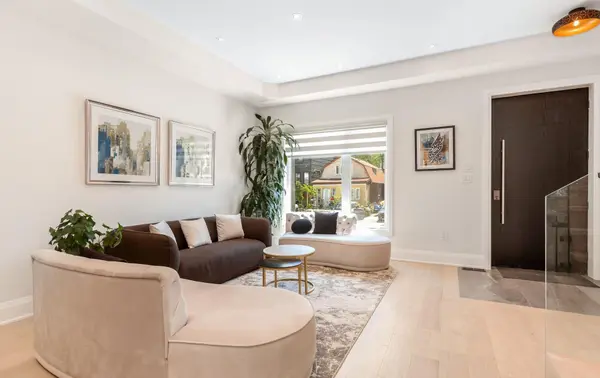
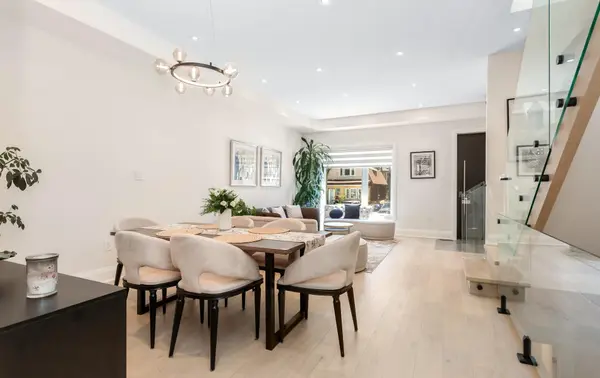
Welcome to this masterfully designed modern custom home, offering 4 bedrooms and 6 beautifully appointed washrooms. This exceptional residence combines everyday comfort, luxury, and functionality with thoughtfully designed living spaces throughout.The main floor features a spacious open-concept living and dining area, perfect for entertaining, with soaring ceilings that enhance the sense of light and space. A cozy family room with a stunning fireplace seamlessly flows into the show-stopping chef's kitchen. Designed for both style and performance, the kitchen boasts a large central island, sleek quartz countertops, high-end appliances, and a custom backsplash.The gorgeous primary suite offers a luxurious ensuite bathroom and access to a private balcony, perfect for relaxing. The second bedroom also features its own private 3-piece ensuite, providing added comfort and convenience. Two additional generously sized bedrooms share a beautifully finished bathroom, making this home ideal for families or guests.The walk-out basement offers incredible versatility, featuring a full kitchen, two rooms, a 4-piece bathroom, a 2-piece powder room, and a large open-concept area that's perfect for a recreation room, home theatre, or additional living space.A finished long driveway completes this exceptional property.

Location

Province ON

County Toronto

Community Toronto E03

Area Toronto

Rooms

Family Room Yes

Basement Finished with Walk-Out, Separate Entrance

Main Level Bedrooms 1

Kitchen 2

Separate Den/Office 2

Interior

Interior Features Carpet Free, ERV/HRV, On Demand Water Heater

Cooling Central Air

Fireplaces Number 2

Fireplaces Type Electric

Inclusions Two Fridges, two stoves, two built-in dishwashers, built-in microwave, built-in Bosch coffee system, all electric light fixtures, all window coverings, hot water tank.two washers and two dryers.

Exterior

Parking Features Private

Pool None

Roof Type Asphalt Shingle

Lot Frontage 25.0

Lot Depth 100.0

Total Parking Spaces 1

Building

Foundation Concrete

Others

Senior Community No

ParcelsYN No

Virtual Tour https://tours.myvirtualhome.ca/2393414?idx=1

Listed by RE/MAX CROSSROADS REALTY INC.
Tony & Ledi Real Estate Team

Find out why customers are choosing LPT Realty to meet their real estate needs

Learn More About LPT Realty

Name
Phone*
Message
Tour the Home

10 Hamstead AVE

Free Account Required

  • Instant access to listing photos & details
  • Save listings and searches
  • Access details for this property