
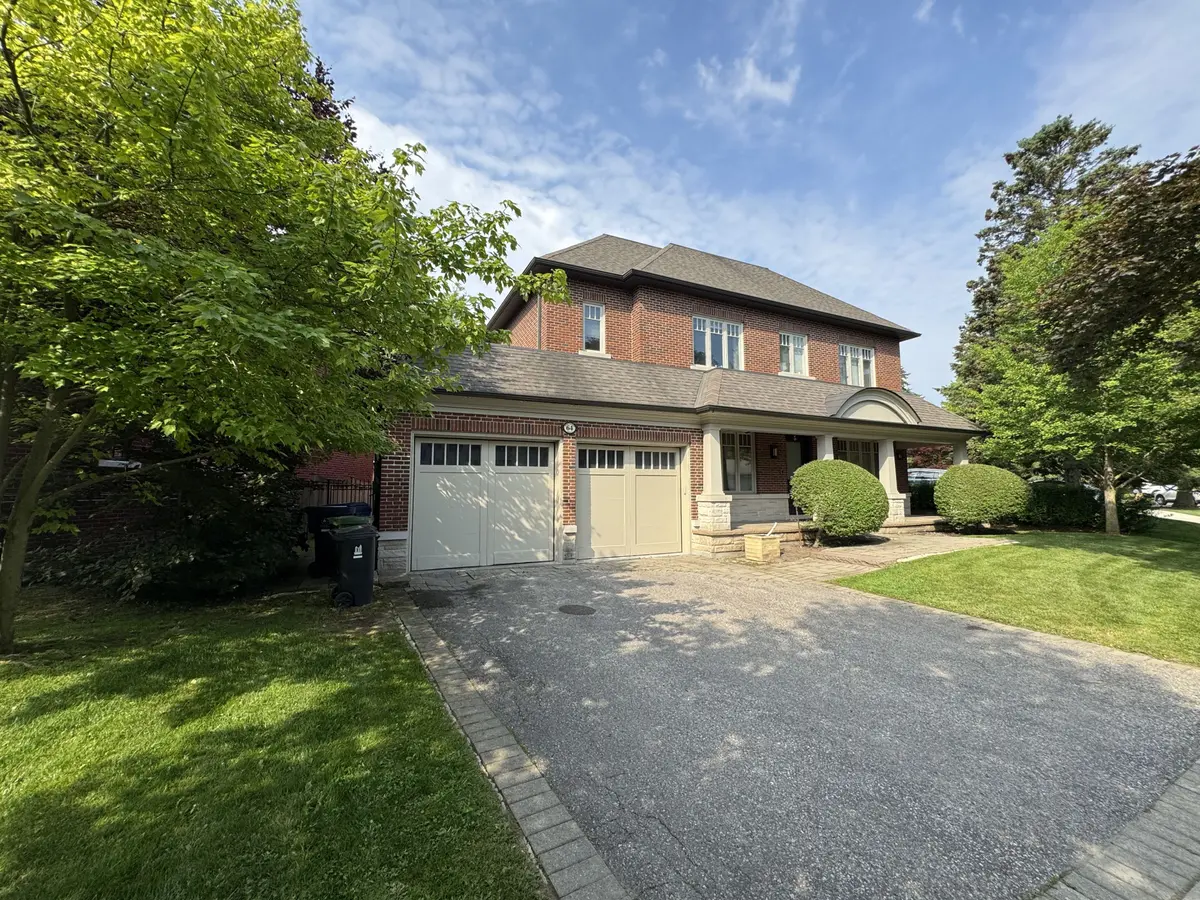
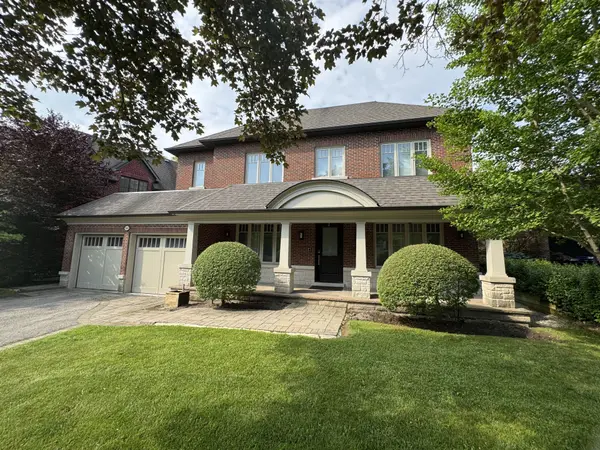
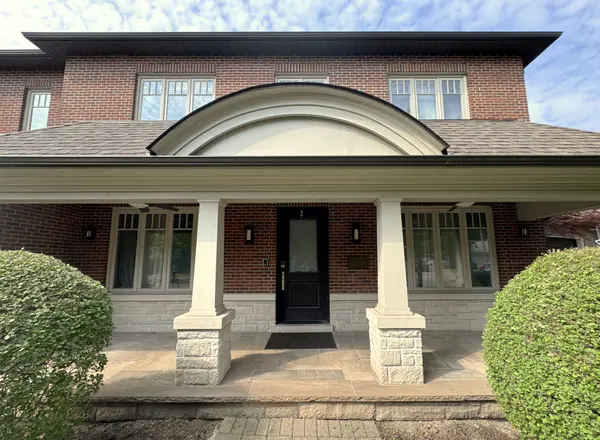
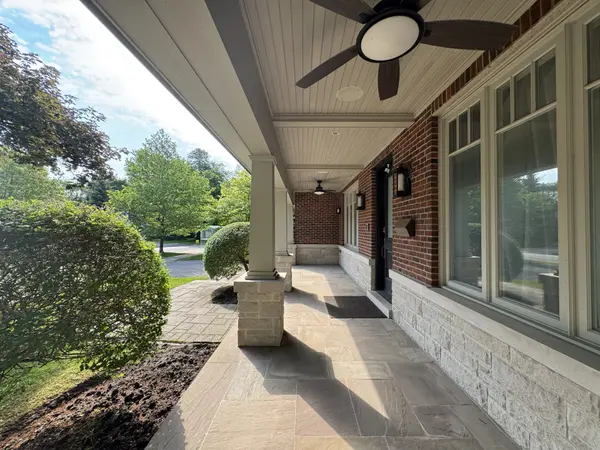

64 Montressor DR, Toronto C12, ON M2P 1Z4
REQUEST A TOUR If you would like to see this home without being there in person, select the "Virtual Tour" option and your agent will contact you to discuss available opportunities.
In-PersonVirtual Tour
Tony & Ledi Real Estate Team

Tony & Ledi Real Estate Team

+1(647) 493-3579
-
Est. payment | /mo

5 Beds

6 Baths


Save
-
Est. payment | /mo
Save

5 Beds

6 Baths

Key Details

Property Type Single Family Home

Sub Type Detached

Listing Status Active

Purchase Type For Sale

Approx. Sqft 3500-5000

Municipality Toronto C12

Subdivision St. Andrew-Windfields

MLS Listing ID C13499470

Style 2-Storey

Bedrooms 5

Annual Tax Amount $19,558

Tax Year 2026

Property Sub-Type Detached

Property Description

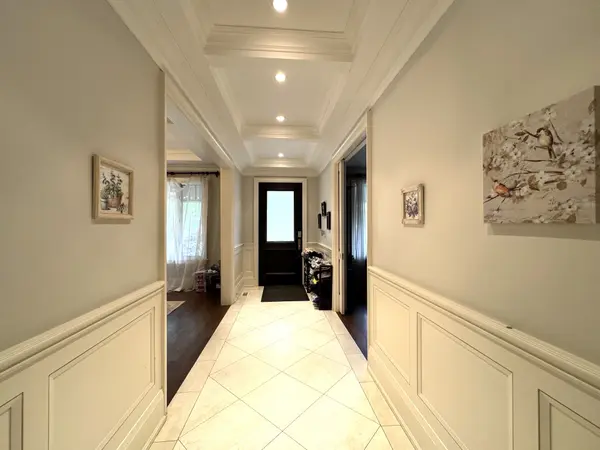
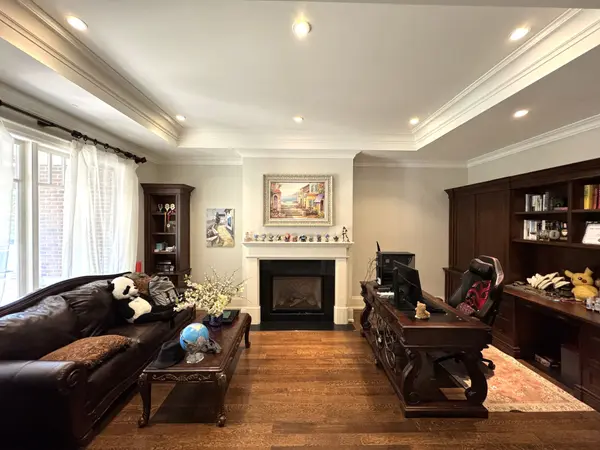
A Beautifully Higgins Designed Teddington Built Luxury Living Home Nestled in The Prestigious St. Andrews/Windfield Community. High Ceilings, Exquisite Finishes, Oak Hardwood Floor, Ample Custom Cabinetry, Large Island in Kithchen, Open-Concept Layout with Spacious Room Area. The Luxurious Primary Suite with a Spacious Walk-in Closet and a Five-piece Heated Ensuite Bathroom. The Second & Third Bedroom Features Its Own Ensuite Bathroom, The Finished Basement Offers a Large Recreation Area, Exercise Room, Home Theatre, And An Extra Bedroom Ideal for Guests. Close to York Mills Arena, High ranking Public and Private School (Owen P.S, St Andrews, Yorkmills C.I., TFS, Crescent, Bayview Glen), Easy Access to Hwy 401, Mins to Banks, Grocery Stores and Other Essential Amenities.

Location

Province ON

County Toronto

Community Toronto C12

Area Toronto

Zoning Residential

Rooms

Family Room Yes

Basement Finished

Kitchen 1

Separate Den/Office 1

Interior

Interior Features Sump Pump

Cooling Central Air

Inclusions All Existing appliances: GE Monogram 6 Burner Gas Cooktop, Professional Hood Fan, S/S Kenmore Dishwasher, S/S Kenmore Convection Wall Oven, S/S Electrolux Freezer and Kenmore Refrigerator, Samsung Refrigerator/Freezer, All Existing Light Fixtures, All Existing TVS, All Existing Window Coverings, Kenmore Washer & Dryer(2nd Floor), Samsung Washer & Dryer(Basement), Alarm, Sprinkler system.

Exterior

Parking Features Private Double

Garage Spaces 2.0

Pool None

Roof Type Asphalt Shingle

Lot Frontage 85.59

Lot Depth 120.16

Total Parking Spaces 6

Building

Foundation Other

Others

Senior Community Yes

ParcelsYN No

Listed by HOMELIFE NEW WORLD REALTY INC.
Tony & Ledi Real Estate Team

Find out why customers are choosing LPT Realty to meet their real estate needs

Learn More About LPT Realty

Name
Phone*
Message
Tour the Home

64 Montressor DR

Free Account Required

  • Instant access to listing photos & details
  • Save listings and searches
  • Access details for this property