

Address not disclosed, Toronto W02, ON M6N 1K8
REQUEST A TOUR If you would like to see this home without being there in person, select the "Virtual Tour" option and your agent will contact you to discuss available opportunities.
In-PersonVirtual Tour
Tony & Ledi Real Estate Team

Tony & Ledi Real Estate Team

+1(647) 493-3579
-
Est. payment | /mo

3 Beds

2 Baths


Save
-
Est. payment | /mo
Save

3 Beds

2 Baths

Key Details

Property Type Condo

Sub Type Condo Apartment

Listing Status Active

Purchase Type For Sale

Approx. Sqft 800-899

Municipality Toronto W02

Subdivision Junction Area

MLS Listing ID W13502924

Style Apartment

Bedrooms 3

Annual Tax Amount $3,838

Tax Year 2025

Property Sub-Type Condo Apartment

Property Description

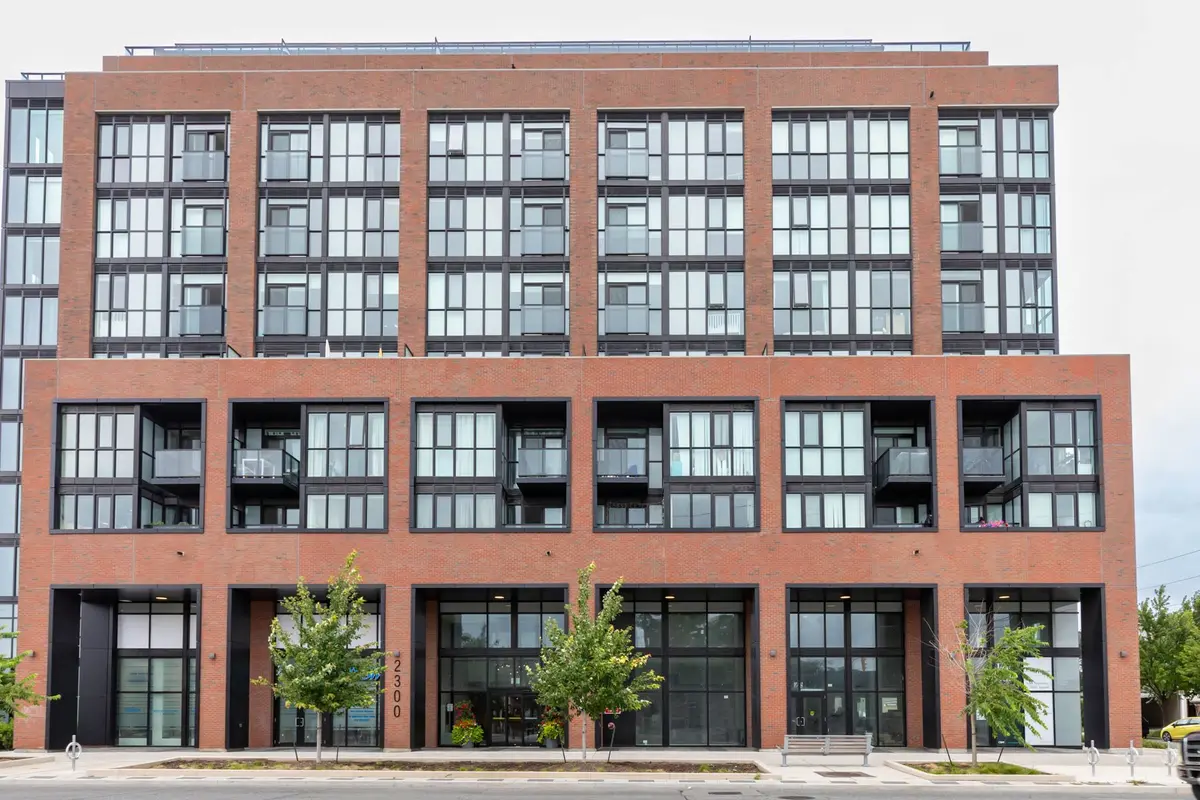
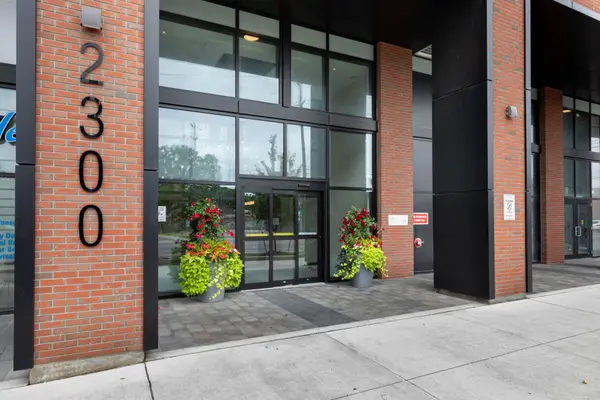
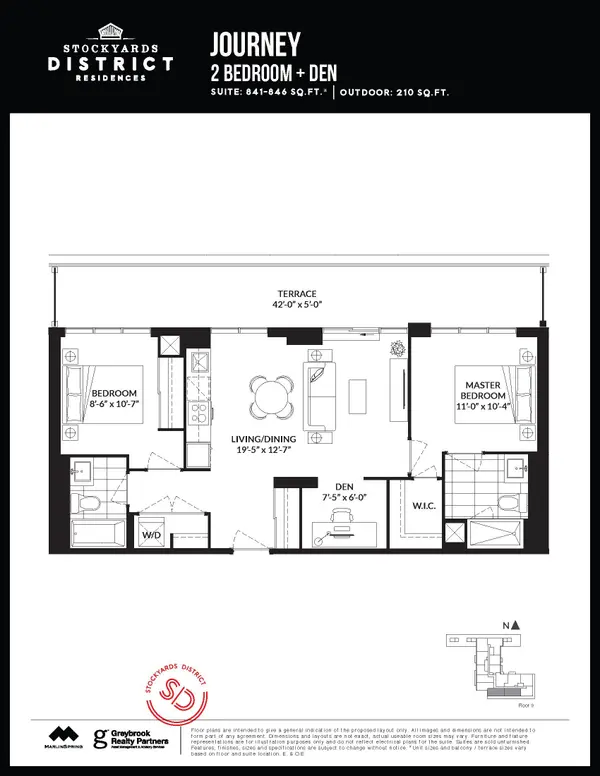
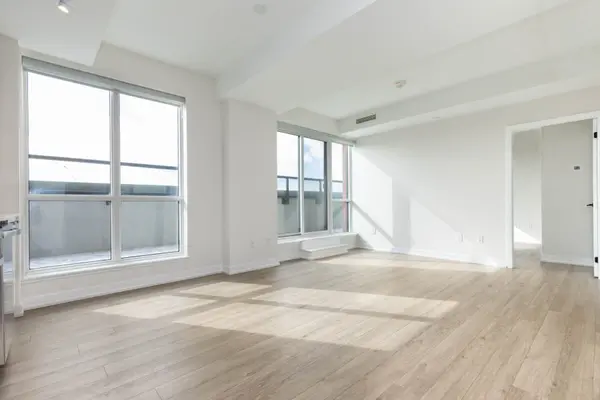
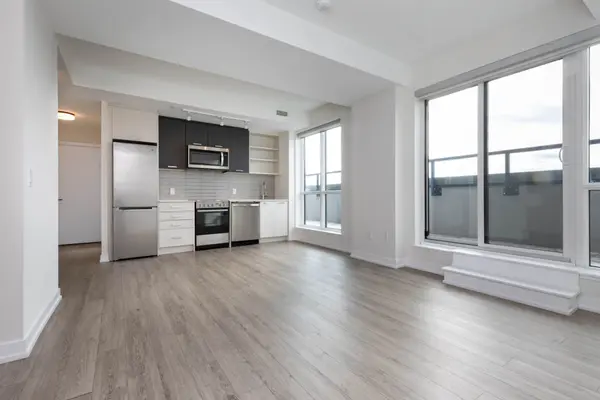
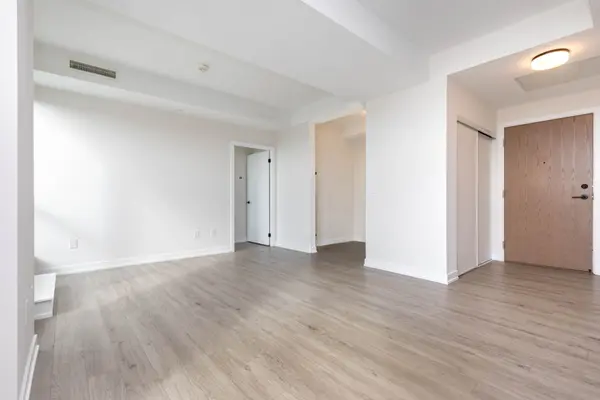
Welcome to this stunning split 2-bedroom + den, 2-bathroom residence. With 841 sq ft of thoughtfully designed interior space plus an impressive 210 sq ft terrace, enjoy seamless indoor-outdoor living overlooking the downtown skyline and surrounding green spaces. This is a true 2-bedroom layout-each bedroom is generously sized, complete with floor-to-ceiling windows and full closets, providing both natural light and practical storage. The versatile den is ideal for a home office or additional living space. The modern kitchen features built-in appliances, sleek finishes, and a clean, contemporary design, flowing effortlessly into the open-concept living and dining area. Both bathrooms are spacious and well-appointed, offering comfort and convenience. Custom roller shades have been installed on every window-blackout shades in the bedrooms for optimal rest, and privacy shades in the living areas for everyday comfort without sacrificing natural light. The unit has been professionally painted and cleaned, presenting like new and ready for immediate occupancy. Included is a premium parking space on P1 and a generously sized locker also located on P1 for ultimate convenience. Located in one of Toronto's most vibrant and evolving neighborhoods, you're steps to St. Clair West's shops, cafes, and restaurants, as well as parks, schools, and everyday essentials. Enjoy easy access to public transit, with the St. Clair streetcar at your doorstep and a future subway station planned nearby-further enhancing connectivity and long-term value. This is urban living at its best-spacious, bright, and exceptionally well-located.

Location

Province ON

County Toronto

Community Toronto W02

Area Toronto

Rooms

Family Room No

Basement None

Kitchen 1

Separate Den/Office 1

Interior

Interior Features Built-In Oven, Other, Carpet Free

Cooling Central Air

Inclusions Parking with electric charging station, locker, all light fixtures, motorized custom roller shades, all appliances, front loading washer/dryer

Laundry Laundry Closet, Ensuite

Exterior

Parking Features Underground

Garage Spaces 1.0

Amenities Available Gym, Party Room/Meeting Room, Recreation Room, Bike Storage, Concierge, Rooftop Deck/Garden

Exposure South

Total Parking Spaces 1

Balcony Terrace

Building

Building Age 0-5

Locker Owned

Others

Senior Community No

Security Features Concierge/Security,Carbon Monoxide Detectors,Security System,Security Guard,Alarm System

Pets Allowed Yes-with Restrictions

ParcelsYN No

Listed by HAZELTON REAL ESTATE INC.
Tony & Ledi Real Estate Team

Find out why customers are choosing LPT Realty to meet their real estate needs

Learn More About LPT Realty

Name
Phone*
Message
Tour the Home

Address not disclosed

Free Account Required

  • Instant access to listing photos & details
  • Save listings and searches
  • Access details for this property