

24 Wendell AVE, Stittsville - Munster - Richmond, ON K2S 1G9
REQUEST A TOUR If you would like to see this home without being there in person, select the "Virtual Tour" option and your agent will contact you to discuss available opportunities.
In-PersonVirtual Tour
Tony & Ledi Real Estate Team

Tony & Ledi Real Estate Team

+1(647) 493-3579
-
Est. payment | /mo

4 Beds

3 Baths


-
Est. payment | /mo

4 Beds

3 Baths

Key Details

Property Type Single Family Home

Sub Type Detached

Listing Status Active

Purchase Type For Sale

Approx. Sqft 2000-2500

Subdivision 8202 - Stittsville (Central)

MLS Listing ID X13523806

Style 2-Storey

Bedrooms 4

Annual Tax Amount $6,373

Tax Year 2026

Property Sub-Type Detached

Property Description

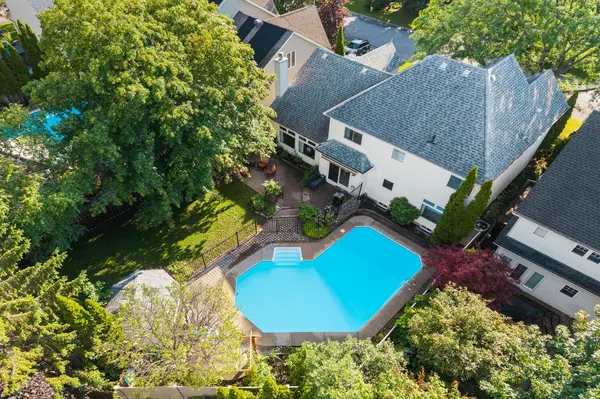
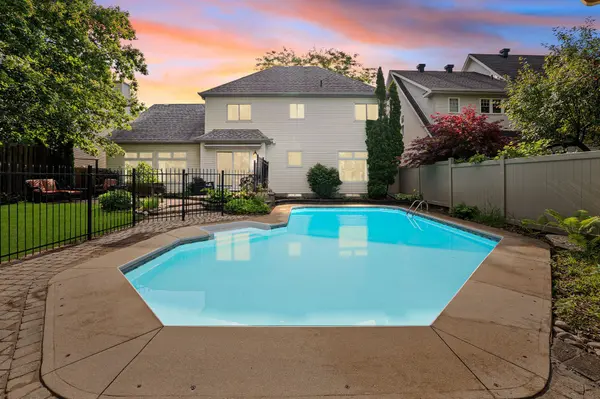
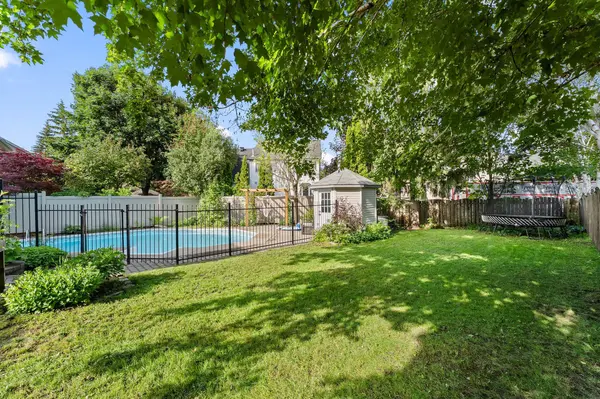
Welcome to Crossing Bridge Estates one of Stittsville's most coveted neighbourhoods, where beautifully built homes, mature tree-lined streets, oversized lots an incredible sense of community have made this one of the area's most desirable places to call home. Perfectly positioned on one of the largest most private lots in the neighbourhood, this impeccably maintained home is surrounded by mature trees , lush landscaping creating your own peaceful retreat. The backyard is truly something special. Imagine summers spent enjoying the heated inground pool, relaxing under the awning & entertaining on the patio. Enjoy the feeling of being surrounded by nature-all while being just minutes from every convenience.Location is second to none, with excellent schools, TC Trail, restaurants, shopping & everyday amenities all within walking distance. Freshly painted in a neutral palette filled with natural light, this spacious home offers the perfect blend of comfort & functionality for today's family. Main floor office makes working from home effortless, while the inviting family room impresses with cathedral ceilings, a cozy fireplace & an incredible wall of windows overlooking the private backyard. The bright eat-in kitchen offers plenty of workspace, a pantry cupboard convenient main floor laundry. Upstairs, you'll find an oversized primary retreat complete with a spacious walk-in closet & a spa-inspired 5-p ensuite featuring a soaker tub separate shower. The loft is a wonderful bonus space-ideal for a teenage hangout, games room, or reading nook-with built-in shelving & desk space for homework or creative projects. 3 additional generously sized bedrooms a 4-pc bath provide plenty of room for a growing family.Homes of this calibre, on lots of this size, are a rare offering in Crossing Bridge Estates. Beautifully maintained, move-in ready offering the perfect balance of space, privacy convenience, this is more than just a home-it's the lifestyle you've been searching for.

Location

Province ON

County Ottawa

Area Ottawa

Zoning R1H

Rooms

Family Room Yes

Basement Full, Unfinished

Kitchen 1

Interior

Interior Features Auto Garage Door Remote

Cooling Central Air

Fireplaces Number 1

Fireplaces Type Wood

Inclusions Refrigerator , Hood fan , Stove , Dishwasher , Washer, Dryer , all pool equipment , patio sunshade awning , all blinds and window treatments , auto garage door opener and remote, Garden box , trampoline

Exterior

Exterior Feature Landscape Lighting, Landscaped, Porch, Patio, Privacy, Awnings

Parking Features Private Double, Inside Entry

Garage Spaces 2.0

Pool Inground

Roof Type Asphalt Shingle

Lot Frontage 59.85

Lot Depth 96.5

Total Parking Spaces 6

Building

Building Age 16-30

Foundation Poured Concrete

Others

Senior Community Yes

Security Features Carbon Monoxide Detectors,Smoke Detector

ParcelsYN No

Virtual Tour https://youtu.be/2t3o0GzUgUE

Listed by RE/MAX HALLMARK REALTY GROUP
Tony & Ledi Real Estate Team

Find out why customers are choosing LPT Realty to meet their real estate needs

Learn More About LPT Realty

Name
Phone*
Message
Tour the Home

24 Wendell AVE

Free Account Required

  • Instant access to listing photos & details
  • Save listings and searches
  • Access details for this property