
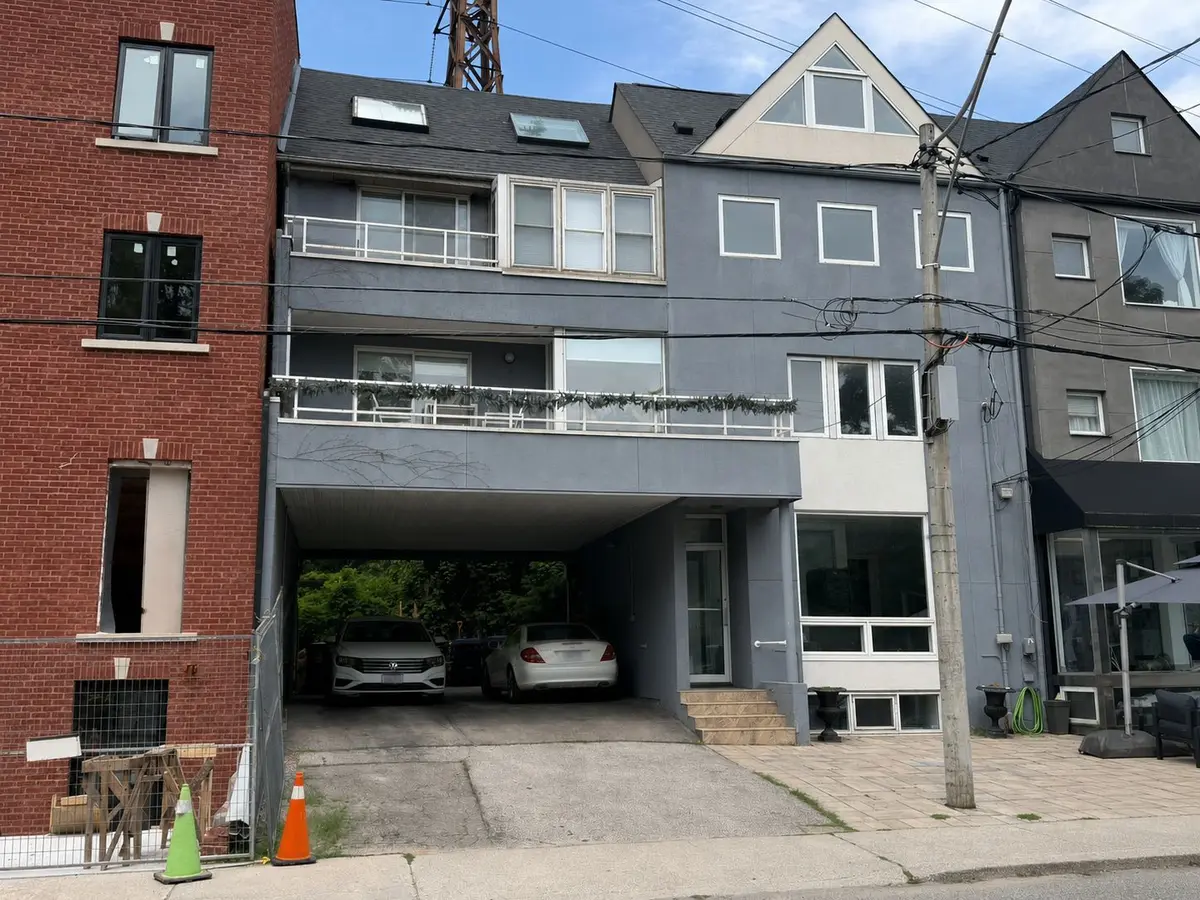
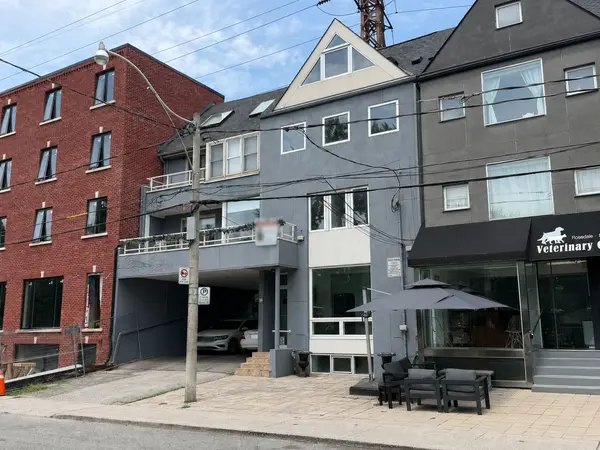

400 Summerhill AVE, Toronto C09, ON M4W 2E4
REQUEST A TOUR If you would like to see this home without being there in person, select the "Virtual Tour" option and your agent will contact you to discuss available opportunities.
In-PersonVirtual Tour
Tony & Ledi Real Estate Team

Tony & Ledi Real Estate Team

+1(647) 493-3579
-
Est. payment | /mo

6 Beds

5 Baths


Save
-
Est. payment | /mo
Save

6 Beds

5 Baths

Key Details

Property Type Multi-Family

Sub Type Multiplex

Listing Status Active

Purchase Type For Sale

Approx. Sqft 2500-3000

Municipality Toronto C09

Subdivision Rosedale-Moore Park

MLS Listing ID C13529070

Style 3-Storey

Bedrooms 6

Annual Tax Amount $17,248

Tax Year 2025

Property Sub-Type Multiplex

Property Description

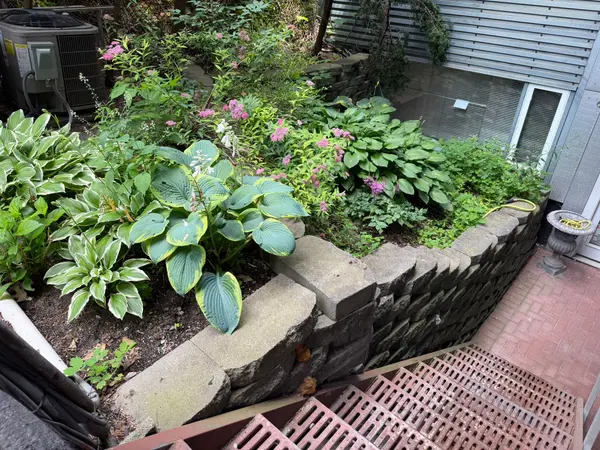
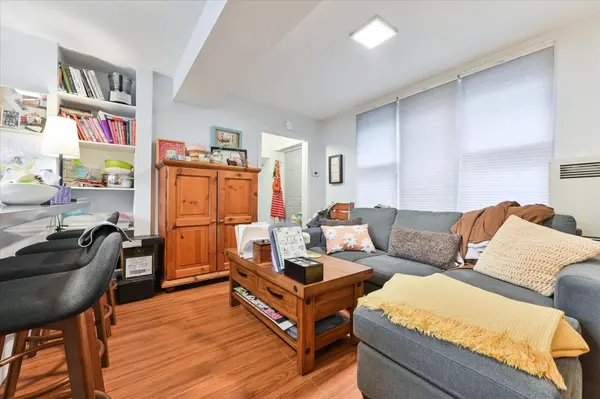
Rarely offered Rosedale-Moore Park investment opportunity! This exceptional freehold commercial-residential property offers outstanding flexibility for end users, investors in one of Toronto's most desirable, walkable neighborhoods. The building comprises four updated units: one street-level commercial space (currently occupied by a busy veterinary clinic with excellent street exposure) and three residential suites above/below, offering varied layouts that support strong rental demand and stable tenancy. Separately metered for added efficiency and long-term flexibility. Ideal for an investor seeking reliable income, or a buyer looking to live in one unit while generating meaningful cash flow from the others. Parking for 3+ cars is a rare bonus in the area. Steps to Summerhill Market, parks, top schools, shops, TTC, and Bike Share-an iconic community that truly feels like an oasis in the city. Shows to perfection.

Location

Province ON

County Toronto

Community Toronto C09

Area Toronto

Zoning CR1.5(c1;r1*1443)

Rooms

Family Room No

Basement Finished with Walk-Out

Kitchen 3

Separate Den/Office 1

Interior

Interior Features Other

Cooling Central Air, Wall Unit(s)

Inclusions See Schedule C.

Exterior

Pool None

Roof Type Flat

Lot Frontage 38.87

Lot Depth 41.3

Total Parking Spaces 3

Building

Foundation Concrete Block, Concrete

Others

Senior Community No

ParcelsYN No

Listed by HOMELIFE/VISION REALTY INC.

Schools and Properties Nearby

Tony & Ledi Real Estate Team

Find out why customers are choosing LPT Realty to meet their real estate needs

Learn More About LPT Realty

Name
Phone*
Message
Tour the Home

400 Summerhill AVE

Free Account Required

  • Instant access to listing photos & details
  • Save listings and searches
  • Access details for this property