
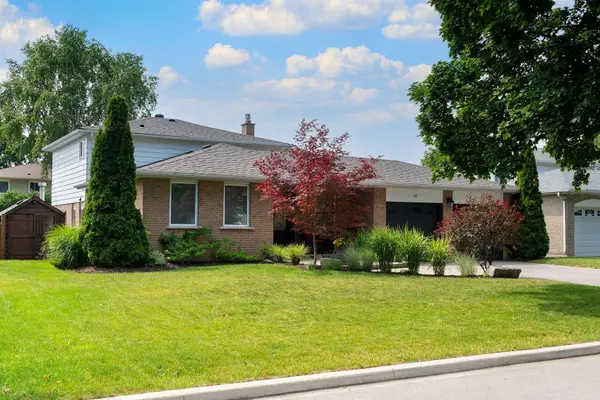
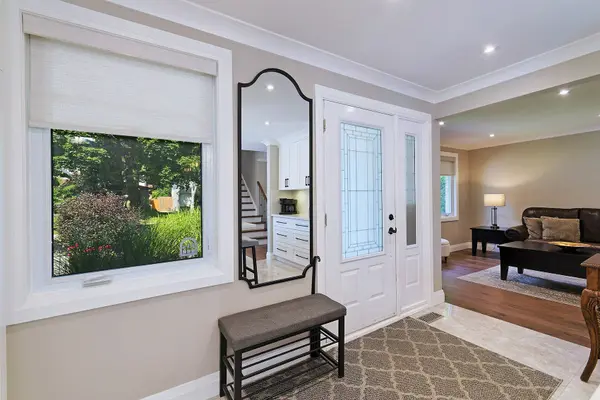
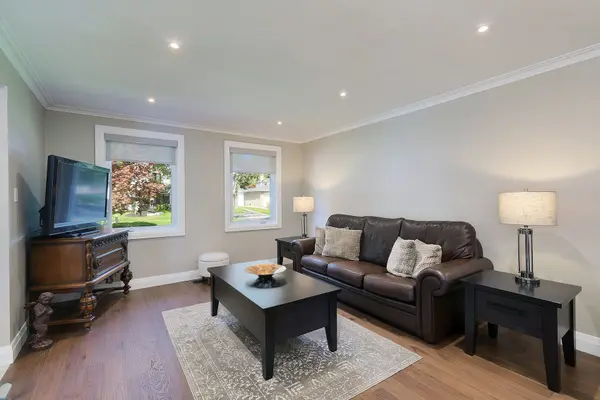

35 John Dexter PL, Markham, ON L3P 3G2
REQUEST A TOUR If you would like to see this home without being there in person, select the "Virtual Tour" option and your agent will contact you to discuss available opportunities.
In-PersonVirtual Tour
Tony & Ledi Real Estate Team

Tony & Ledi Real Estate Team

+1(647) 493-3579
-
Est. payment | /mo

4 Beds

3 Baths


-
Est. payment | /mo

4 Beds

3 Baths

Key Details

Property Type Single Family Home

Sub Type Detached

Listing Status Active

Purchase Type For Sale

Approx. Sqft 1500-2000

Subdivision Sherwood-Amberglen

MLS Listing ID N13536106

Style Backsplit 4

Bedrooms 4

Annual Tax Amount $5,802

Tax Year 2026

Property Sub-Type Detached

Property Description

Skip the Resort Vacations and Move Here Instead! 66 ft Frontage Nestled on a Quiet Crescent. FULLY Turnkey 4 Bedroom 3 Bath Backsplit. Brand New Hardwood Flooring on Upper Level, Updated Main Bath, Primary Retreat with Custom Wall-to-Wall Closet Organizer and a Brand-New 3-Piece Ensuite! Gourmet Kitchen with a Large Center Bar Island, Custom Cabinetry and Grand Stainless Steel Appliances. RARE Main Level 4th Bedroom/In-Law Suite with Upgraded 3-piece Bathroom on the same level, Ideal for Extended Family or Guests. Multiple Walk-outs, from the Cozy Family Room with a Gas Fireplace, Breakfast Area, or Garage, into your private backyard paradise. ALL bedrooms overlook this wrap-around oasis, landscaped with Deck, Patio and Inground Pool. Sun-filled finished Lower Level with above-grade windows. Modern and versatile Recreation Room. Games area with Pot Lights is perfect for a Den or Office. 200 Amp Panel(2023) with ample room ready for easy EV Charger Install! Newer Shingles(2025) for Main Roof and Shed! Short Drive to 407, Markville Mall, Main Street Markham, GO Station, Markham District High School and more! Steps to Rouge Valley Trail System, Parks and Markham-Stouffville Hospital.

Location

Province ON

County York

Area York

Rooms

Family Room Yes

Basement Finished, Full

Kitchen 1

Interior

Interior Features Carpet Free, Central Vacuum, In-Law Capability, In-Law Suite, Primary Bedroom - Main Floor, Storage, On Demand Water Heater

Cooling Central Air

Fireplaces Type Natural Gas

Inclusions Stainless Steel Fridge, Gas Stove, Range Hood, Built-In Dishwasher. Washer & Gas Dryer. Cold Room Chest Freezer. All Electric Light Fixtures, All Window Coverings, All Ceiling Fans. Central Air Conditioning(2024). Garage Door Opener and Related Remotes. 4th Bedroom Floor-to-Ceiling Closet. Primary Bedroom Wall-to-Wall Closet. Garden Shed. Inground Pool Cover, Pump(2024), Filter(2024), Heater. Roof Shingles for Main Property and Shed(2025)

Exterior

Exterior Feature Deck, Landscaped, Patio, Paved Yard, Porch

Parking Features Private Double

Garage Spaces 2.0

Pool Inground

View Pool

Roof Type Shingles

Lot Frontage 66.0

Lot Depth 100.0

Total Parking Spaces 6

Building

Foundation Concrete

Others

Senior Community Yes

ParcelsYN No

Virtual Tour https://gta360.com/20250902/index-mls

Listed by REMAX YOUR COMMUNITY REALTY

Schools and Properties Nearby

Tony & Ledi Real Estate Team

Find out why customers are choosing LPT Realty to meet their real estate needs

Learn More About LPT Realty

Name
Phone*
Message
Tour the Home

35 John Dexter PL

Free Account Required

  • Instant access to listing photos & details
  • Save listings and searches
  • Access details for this property