

9 Union ST E, Lambton Shores, ON N0M 1B0
REQUEST A TOUR If you would like to see this home without being there in person, select the "Virtual Tour" option and your agent will contact you to discuss available opportunities.
In-PersonVirtual Tour
Tony & Ledi Real Estate Team

Tony & Ledi Real Estate Team

+1(647) 493-3579
-
Est. payment | /mo

3 Beds

2 Baths


Save
-
Est. payment | /mo
Save

3 Beds

2 Baths

Key Details

Property Type Single Family Home

Sub Type Detached

Listing Status Active

Purchase Type For Sale

Approx. Sqft 1100-1500

Subdivision Arkona

MLS Listing ID X13536286

Style 1 1/2 Storey

Bedrooms 3

Annual Tax Amount $2,130

Tax Year 2026

Property Sub-Type Detached

Property Description

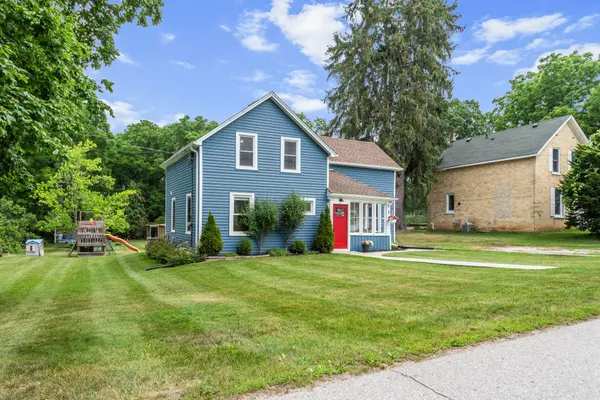
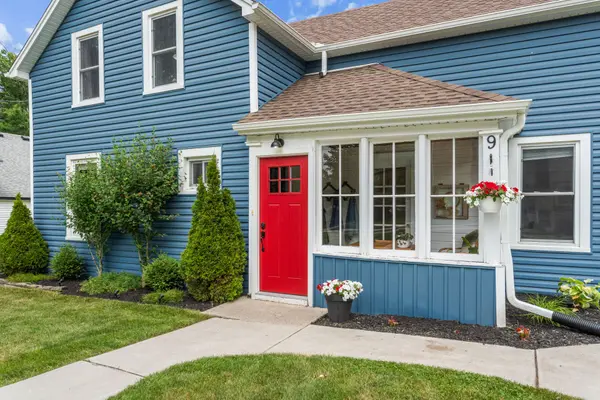
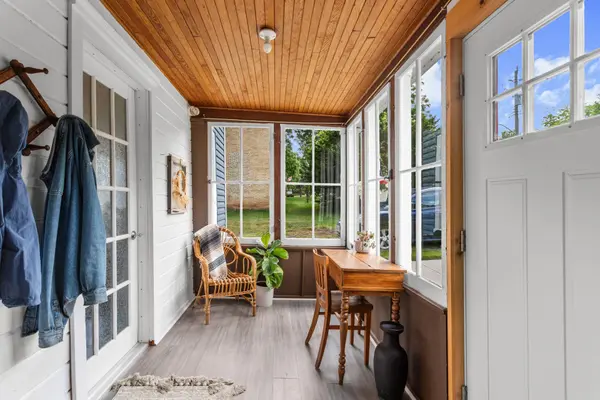
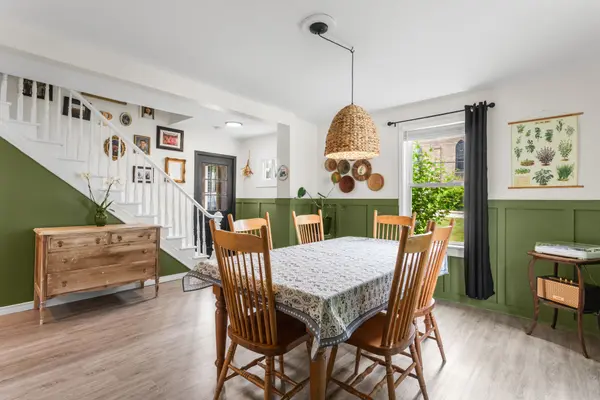
Welcome to a beautifully renovated home that truly checks all the boxes. Nestled on an impressive oversized lot approximately 90' x 210', this move-in-ready property backs onto a peaceful ravine and greenspace, offering privacy & scenic views right in your own backyard. Inside, you'll find a thoughtfully designed interior featuring a stunning updated kitchen, two beautifully renovated full bathrooms, three spacious bedrooms and extensive mechanical upgrades including a high-efficiency Lennox furnace, central air, Navien tankless water heater, whole-home HEPA filtration system, updated insulation, spray-foamed basement walls, shingles, windows, eavestroughs, central vacuum, and a large rear deck. Start your mornings in the charming enclosed front sunroom, watching the neighbourhood come to life, then escape to the incredible 2-storey workshop offering heat, hydro and water. This versatile space is ideal for hobbyists, entrepreneurs, car enthusiasts, or anyone needing extra room. The expansive backyard offers endless possibilities for gardening, entertaining, or simply enjoying the outdoors, complete with a charming chicken coop that adds a touch of country living while still enjoying the convenience of town amenities. This home is conveniently located just one minute from Arkona Fairways Golf Club and only a five-minute drive from Rock Glen Conservation Area, where you'll find scenic hiking trails and breathtaking waterfalls. This home is the perfect blend of modern updates, outdoor adventure, and small-town living.

Location

Province ON

County Lambton

Area Lambton

Zoning R1

Rooms

Family Room Yes

Basement Unfinished

Kitchen 1

Interior

Interior Features Upgraded Insulation, Water Heater Owned, Workbench, On Demand Water Heater, Central Vacuum, Carpet Free

Cooling Central Air

Inclusions Central Vacuum, Dishwasher, Fridge, Stove, Dryer, Washer, Play structure

Exterior

Exterior Feature Deck, Landscaped, Porch Enclosed, Year Round Living

Parking Features Private Double, Available

Garage Spaces 1.0

Pool Above Ground

Roof Type Asphalt Shingle

Lot Frontage 89.5

Lot Depth 209.75

Total Parking Spaces 6

Building

Building Age 100+

Foundation Concrete, Stone

Others

Senior Community Yes

ParcelsYN No

Listed by BLUE FOREST REALTY INC.
Tony & Ledi Real Estate Team

Find out why customers are choosing LPT Realty to meet their real estate needs

Learn More About LPT Realty

Name
Phone*
Message
Tour the Home

9 Union ST E

Free Account Required

  • Instant access to listing photos & details
  • Save listings and searches
  • Access details for this property