
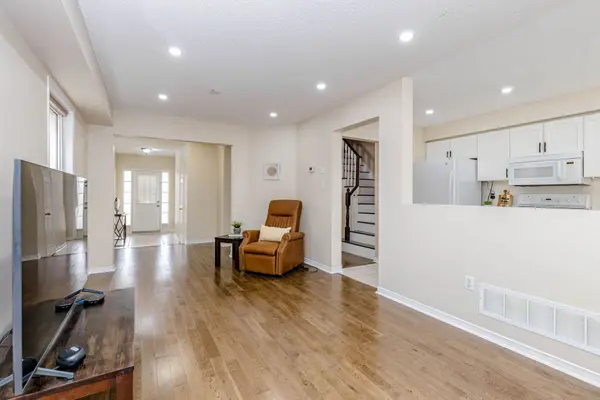

35 Prince CRES, Brampton, ON L7A 2C8
REQUEST A TOUR If you would like to see this home without being there in person, select the "Virtual Tour" option and your advisor will contact you to discuss available opportunities.
In-PersonVirtual Tour
Tony & Ledi Real Estate Team

Tony & Ledi Real Estate Team

+1(647) 493-3579
-
Est. payment | /mo

4 Beds

4 Baths


-
Est. payment | /mo

4 Beds

4 Baths

Key Details

Property Type Multi-Family

Sub Type Semi-Detached

Listing Status Active

Purchase Type For Sale

Approx. Sqft 1500-2000

Subdivision Northwest Sandalwood Parkway

MLS Listing ID W13536604

Style 2-Storey

Bedrooms 4

Annual Tax Amount $4,995

Tax Year 2025

Property Sub-Type Semi-Detached

Property Description

!!!! HUGE Meticulously maintained Semi detached !!!!! 3+1 bedrooms & 3 washrooms with Sep Entrance, freshly painted throughout, pot lights, updated kitchen cabinets and quartz countertops, this home is move-in ready. The main level showcases a open-concept design with a bright living room, dining area, and an eat-in kitchen overlooking the backyard-ideal for everyday living and entertaining. The upper level features TWO full washrooms, generous primary bedroom complete with a walk-in closet and 4-piece ensuite, along with two additional bright bedrooms. The partially finished basement offers a large open space with a bathroom rough-in( only) providing excellent potential for future. Enjoy the private fenced backyard featuring a wood deck perfect for BBQs and outdoor gatherings, plus a large Garden shed for additional storage. Located on a quiet family-friendly street within walking distance to schools, shopping, public transit, and the Cassie Campbell Community Centre. show 10++++++++

Location

Province ON

County Peel

Area Peel

Rooms

Family Room Yes

Basement Separate Entrance, Partially Finished

Kitchen 1

Separate Den/Office 1

Interior

Interior Features Auto Garage Door Remote

Cooling Central Air

Inclusions Fridge, Stove, Dishwasher, Over-The-Range Microwave, Washer, Dryer, Garage Door Opener with one Remote, All Window Coverings, All Electric Light Fixtures, Newer Roof, Newer AC and Garden Shed

Exterior

Garage Spaces 1.0

Pool None

Roof Type Asphalt Shingle

Lot Frontage 24.14

Lot Depth 103.47

Total Parking Spaces 3

Building

Foundation Poured Concrete

Others

Senior Community Yes

ParcelsYN No

Virtual Tour https://hdvirtualtours.ca/35-prince-cres-brampton/mls

Listed by RE/MAX REAL ESTATE CENTRE INC.

Schools and Properties Nearby

Tony & Ledi Real Estate Team

Find out why customers are choosing LPT Realty to meet their real estate needs

Learn More About LPT Realty

Name
Phone*
Message
Tour the Home

35 Prince CRES

Free Account Required

  • Instant access to listing photos & details
  • Save listings and searches
  • Access details for this property