
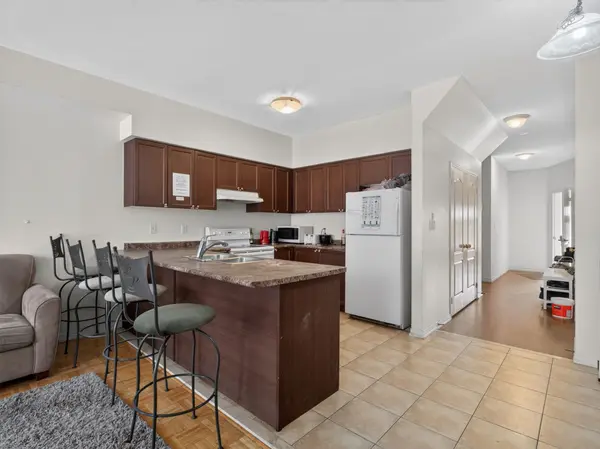

4 Evelyn Wiggins DR, Toronto W05, ON M3J 0G3
REQUEST A TOUR If you would like to see this home without being there in person, select the "Virtual Tour" option and your agent will contact you to discuss available opportunities.
In-PersonVirtual Tour
Tony & Ledi Real Estate Team

Tony & Ledi Real Estate Team

+1(647) 493-3579
-
Est. payment | /mo

8 Beds

4 Baths


-
Est. payment | /mo

8 Beds

4 Baths

Key Details

Property Type Multi-Family

Sub Type Semi-Detached

Listing Status Active

Purchase Type For Sale

Approx. Sqft 2000-2500

Municipality Toronto W05

Subdivision York University Heights

MLS Listing ID W13536978

Style 3-Storey

Bedrooms 8

Annual Tax Amount $5,678

Tax Year 2025

Property Sub-Type Semi-Detached

Property Description

Exceptional investment opportunity in the heart of York University Heights! This well-maintained oversized 8-bedroom, 4-bathroom home offers outstanding cash flow with a projected 6.25%+ cap rate, making it an ideal addition to any investment portfolio. Featuring 2-car parking and situated on a premium lot in one of Toronto's fastest-growing communities, this property is perfectly positioned to attract strong rental demand.Bright, spacious, and meticulously maintained throughout, the home includes 2 full kitchens and an excellent layout designed for maximum income potential. Enjoy a spectacular rooftop terrace, a beautifully landscaped backyard patio, and exceptional indoor and outdoor living spaces. Located just minutes from York University, subway transit, shopping, parks, and major highways, this is a rare opportunity to own a high-performing income property with strong long-term appreciation potential.Projected 6.25%+ cap rate with excellent cash flow. Contact the listing agent for a complete financial package, including income and expense statements.

Location

Province ON

County Toronto

Community Toronto W05

Area Toronto

Zoning Residential

Rooms

Family Room Yes

Basement Apartment, Separate Entrance

Kitchen 2

Separate Den/Office 2

Interior

Interior Features None

Cooling Central Air

Inclusions 2 fridges, 2 stoves, 2 dishwashers, washer, dryer, all light fixtures

Exterior

Parking Features Lane

Garage Spaces 2.0

Pool None

Roof Type Shingles

Lot Frontage 20.01

Lot Depth 104.99

Total Parking Spaces 4

Building

Building Age 0-5

Foundation Concrete

Others

Senior Community Yes

ParcelsYN No

Virtual Tour https://media.amazingphotovideo.com/sites/rygywzoq/unbranded

Listed by FOREST HILL REAL ESTATE INC.
Tony & Ledi Real Estate Team

Find out why customers are choosing LPT Realty to meet their real estate needs

Learn More About LPT Realty

Name
Phone*
Message
Tour the Home

4 Evelyn Wiggins DR

Free Account Required

  • Instant access to listing photos & details
  • Save listings and searches
  • Access details for this property