
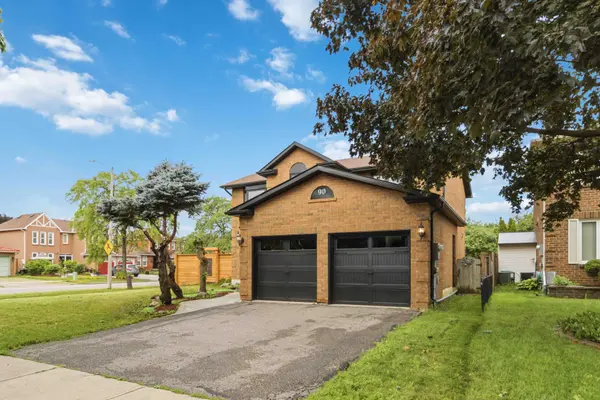
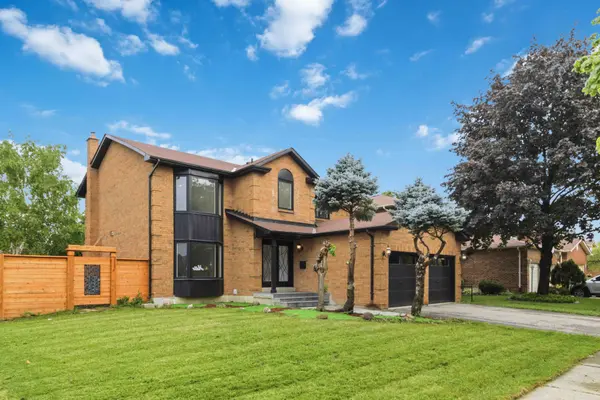

90 Burgby AVE, Brampton, ON L6X 3A4
REQUEST A TOUR If you would like to see this home without being there in person, select the "Virtual Tour" option and your agent will contact you to discuss available opportunities.
In-PersonVirtual Tour
Tony & Ledi Real Estate Team

Tony & Ledi Real Estate Team

+1(647) 493-3579
-
Est. payment | /mo

7 Beds

6 Baths


Save
-
Est. payment | /mo
Save

7 Beds

6 Baths

Key Details

Property Type Single Family Home

Sub Type Detached

Listing Status Active

Purchase Type For Sale

Approx. Sqft 2000-2500

Subdivision Northwood Park

MLS Listing ID W13537256

Style 2-Storey

Bedrooms 7

Annual Tax Amount $6,267

Tax Year 2025

Property Sub-Type Detached

Property Description

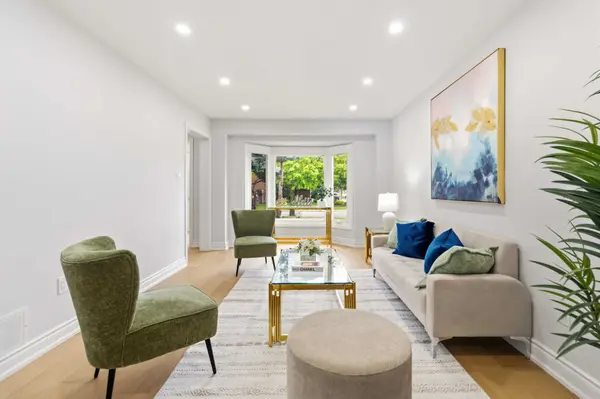
Welcome to this exceptional corner-lot home featuring a professionally finished legal second dwelling and over $273,000 invested in premium renovations. No expense has been spared, showcasing exceptional craftsmanship and high-end finishes throughout. Enjoy a brand-new kitchen with quartz countertops, engineered hardwood flooring on the main and second levels, modern bathrooms, elegant lighting, quality upgrades throughout, and the convenience of an EV charger. The main level features separate living, dining and family rooms, a brand-new kitchen, and a full bathroom. Upstairs offers 4 spacious bedrooms and 3 bathrooms, including a stunning primary suite with a beautifully renovated full ensuite bathroom. The professionally finished legal 2-bedroom basement apartment features a separate entrance, private laundry, a modern kitchen with marble countertops, an open-concept living/dining area, and a full bathroom, making it ideal for rental income. In addition, the home includes a separate owner-use basement recreation area with its own full bathroom, providing versatile additional living space. Step outside to a beautifully landscaped backyard with a spacious deck backing directly onto a park, offering exceptional privacy and a peaceful setting. Ideally located on a premium corner lot, close to top-rated schools, Mount Pleasant GO Station, parks, shopping, community centre, public transit, and with convenient access to Highways 407, 401 and 410.

Location

Province ON

County Peel

Area Peel

Rooms

Family Room Yes

Basement Apartment, Separate Entrance, Finished

Kitchen 2

Separate Den/Office 3

Interior

Interior Features Carpet Free, In-Law Capability, Sump Pump, Water Heater

Cooling Central Air

Fireplaces Number 1

Fireplaces Type Family Room

Inclusions All Existing Electrical Light Fixtures, Window Coverings, 2 Refrigerators, Stove, 2 Built-In Over-the- Range Microwave, Dishwasher, Washer, Dryer.

Exterior

Exterior Feature Deck

Parking Features Private, Private Double

Garage Spaces 2.0

Pool None

View Park/Greenbelt

Roof Type Asphalt Shingle

Lot Frontage 55.63

Lot Depth 97.24

Total Parking Spaces 4

Building

Foundation Poured Concrete

Others

Senior Community Yes

Security Features Carbon Monoxide Detectors,Smoke Detector

ParcelsYN No

Listed by HOMELIFE MAPLE LEAF REALTY LTD.

Schools and Properties Nearby

Tony & Ledi Real Estate Team

Find out why customers are choosing LPT Realty to meet their real estate needs

Learn More About LPT Realty

Name
Phone*
Message
Tour the Home

90 Burgby AVE

Free Account Required

  • Instant access to listing photos & details
  • Save listings and searches
  • Access details for this property