
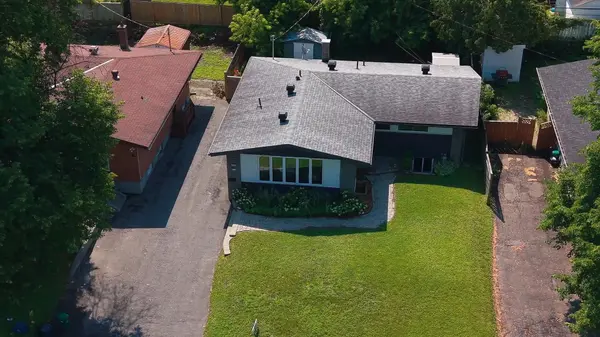

2160 Lambeth WALK, Parkway Park - Queensway Terrace S And Area, ON K2C 1G1
REQUEST A TOUR If you would like to see this home without being there in person, select the "Virtual Tour" option and your agent will contact you to discuss available opportunities.
In-PersonVirtual Tour
Tony & Ledi Real Estate Team

Tony & Ledi Real Estate Team

+1(647) 493-3579
-
Est. payment | /mo

8 Beds

5 Baths


-
Est. payment | /mo

8 Beds

5 Baths

Key Details

Property Type Single Family Home

Sub Type Detached

Listing Status Active

Purchase Type For Sale

Approx. Sqft 1100-1500

Subdivision 6302 - Parkway Park

MLS Listing ID X13537884

Style Bungalow

Bedrooms 8

Annual Tax Amount $5,622

Tax Year 2026

Property Sub-Type Detached

Property Description

Fully vacant, tenant-free and move-in/rent-ready 8-bedroom, 4.5-bath bungalow with legal secondary dwelling unit in desirable Parkway Park. Professionally painted top-to-bottom and staged for relaunch, this property offers rare flexibility for investors, owner-occupants, multi-generational households, co-ownership buyers and anyone wanting options. The main level offers approx. 1,380 sq. ft. with 4 bedrooms, 2.5 baths, main-level laundry and a new unused fridge. The lower-level SDU adds approx. 1,100 sq. ft. with 4 additional bedrooms, 2 full baths, private side entrance, full kitchen/living space and laundry. This is not simply a cosmetic renovation. The lower-level SDU was completed as a substantial documented conversion, including lowered basement floor area with under-floor sanitary pipe replacement, insulation, windows, plumbing, vents, electrical, flooring, staircase, cabinetry, fixtures/finishes, hardwired smoke detectors, metal fire door, separate doorbells, programmable locks, oversized egress window, separate hydro meters and more. Occupancy permit, ESA certificates, city-stamped plans and full update list available. Set your own rents, live in one unit and rent the other, rent both, accommodate extended family, buy with others, or hold for long-term flexibility. Strong curb appeal, cohesive renovations and a large private backyard with patio create a property that feels both practical and livable. Excellent connected location near parks, pathways, Pinecrest Recreation Complex, shopping/dining, Algonquin College, College Square, Queensway Carleton Hospital, Hwy 417 and Iris transit. Future upside may include possible coach house/ADU or above-grade expansion, subject to zoning, servicing, permits, building code and buyer due diligence. Vacant, legal, documented and ready - this is more than a home with an SDU; it's a flexible asset with the hard work already done.

Location

Province ON

County Ottawa

Area Ottawa

Zoning R1O

Rooms

Family Room No

Basement Apartment, Finished, Full, Separate Entrance, Walk-Up, Walk-Out

Kitchen 2

Separate Den/Office 4

Interior

Interior Features Carpet Free, In-Law Capability, Guest Accommodations, Primary Bedroom - Main Floor, Water Heater Owned, Separate Hydro Meter, In-Law Suite, Storage, Upgraded Insulation, Floor Drain, Accessory Apartment

Cooling Central Air

Fireplaces Number 1

Fireplaces Type Electric, Family Room

Inclusions 2 Refrigerators, 1 Freezer, 2 Stoves, 2 Hood Fans, 2 Dishwashers, 2 Washers, 2 Dryers, All Light Fixtures, Electric Fireplace, 2 Sheds, Soap Dispenser, Owned 100-Gallon Hot Water Tank

Exterior

Exterior Feature Patio, Controlled Entry

Parking Features Available, Tandem

Pool None

View Garden, Trees/Woods

Roof Type Shingles

Lot Frontage 55.0

Lot Depth 95.0

Total Parking Spaces 3

Building

Foundation Poured Concrete

Others

Senior Community No

Security Features Smoke Detector

ParcelsYN Yes

Virtual Tour https://rem.ax/3SQLzCw

Listed by RE/MAX HALLMARK REALTY GROUP

Schools and Properties Nearby

Tony & Ledi Real Estate Team

Find out why customers are choosing LPT Realty to meet their real estate needs

Learn More About LPT Realty

Name
Phone*
Message
Tour the Home

2160 Lambeth WALK

Free Account Required

  • Instant access to listing photos & details
  • Save listings and searches
  • Access details for this property