

335 Osgoode ST, Lower Town - Sandy Hill, ON K1N 1H2
REQUEST A TOUR If you would like to see this home without being there in person, select the "Virtual Tour" option and your agent will contact you to discuss available opportunities.
In-PersonVirtual Tour
Tony & Ledi Real Estate Team

Tony & Ledi Real Estate Team

+1(647) 493-3579
-
Est. payment | /mo

3 Beds

2 Baths


Save
-
Est. payment | /mo
Save

3 Beds

2 Baths

Key Details

Property Type Single Family Home

Sub Type Detached

Listing Status Active

Purchase Type For Sale

Approx. Sqft 1500-2000

Subdivision 4004 - Sandy Hill

MLS Listing ID X13539060

Style 2-Storey

Bedrooms 3

Annual Tax Amount $9,172

Tax Year 2026

Property Sub-Type Detached

Property Description

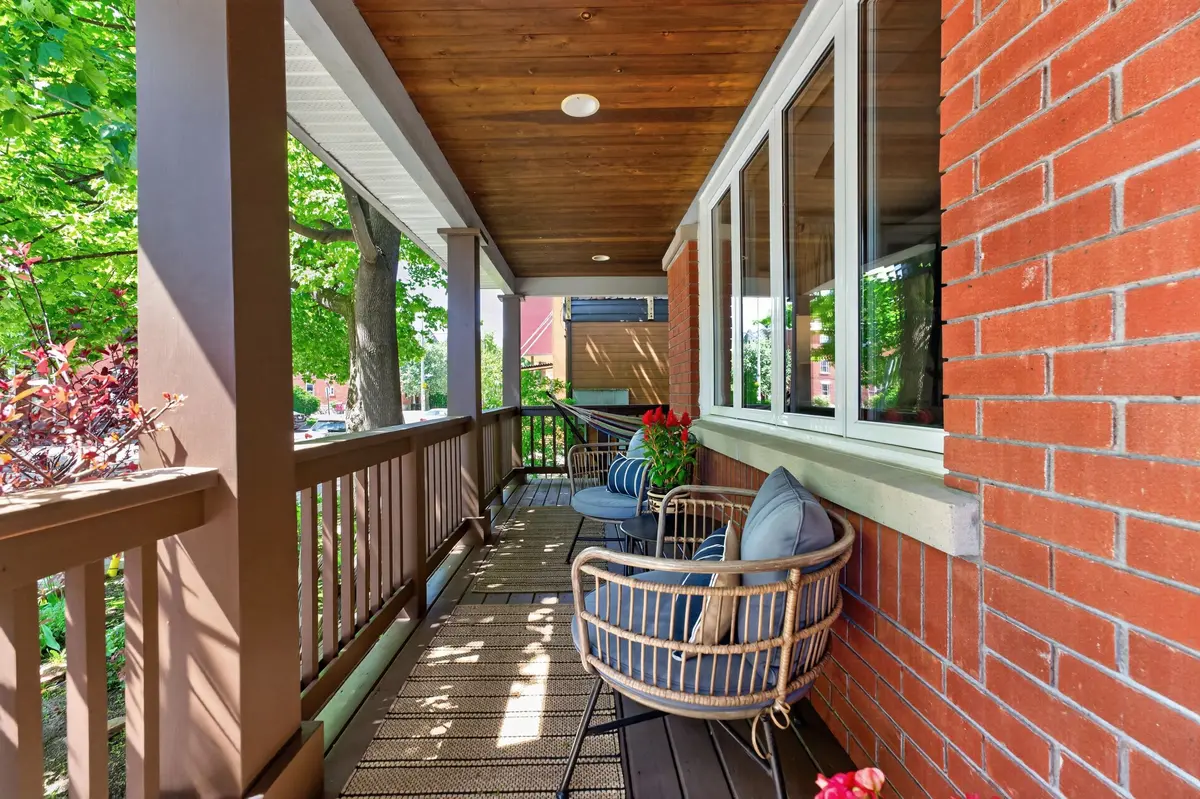
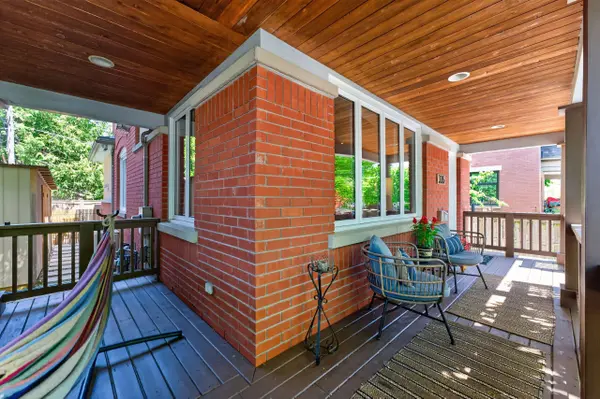
Designed by respected architect James Colizza, this custom-built residence blends the character of Sandy Hill's historic streetscape with the comfort and efficiency of modern construction. Ideally located steps to Strathcona Park, the Rideau River, Embassy Row, and the pedestrian bridge to the Rideau Sports Centre and additional green space, this home offers an unmatched urban lifestyle. An interlock stone driveway, raised stone retaining walls, and a wrap-around covered porch create an inviting first impression. Inside, maple hardwood flooring extends throughout the main and second levels, complemented by wide-profile window casings, tall baseboards, and timeless details rarely found in newer homes. The open-concept main floor features high ceilings with tray details, recessed lighting, and a freestanding gas fireplace. The kitchen offers granite countertops, cherrywood cabinetry, stainless steel appliances including an induction range, and a peninsula with additional workspace and storage. A custom staircase with integrated display shelving serves as a focal point, while the side entrance, main-floor laundry, and powder room add convenience. Upstairs, the primary bedroom features two double closets. The spacious second bedroom is currently used as a family room/home office and was originally designed as two bedrooms, offering the flexibility to reconfigure the space into rooms of approximately 14' x 10' and 9' x 9'. To VIEW THE ORIGINAL 3 BEDROOM LAYOUT, please refer to the last two photos. Built-in bookshelves line the gallery hallway, and the 4-piece bathroom includes heated floors, a jetted soaker tub, and separate shower. The lower level offers a separate exterior entrance and is currently configured with a bedroom, office/den, and bright workshop with exterior access. Rough-in plumbing and the flexible layout provide excellent potential for an in-law suite, studio, or home office. Outside, the fenced yard features a patio, seating, and a custom 4' x 16' shed.

Location

Province ON

County Ottawa

Area Ottawa

Rooms

Family Room No

Basement Finished with Walk-Out, Full, Separate Entrance

Kitchen 1

Separate Den/Office 1

Interior

Interior Features Water Heater Owned, Central Vacuum, In-Law Capability

Cooling Central Air

Fireplaces Number 1

Fireplaces Type Living Room

Inclusions Fridge (2026), Induction Range (2021), Dishwasher (2021) Hood Fan, Washer, Dryer, Window Coverings as installed, Central Vac & Accessories, HWT, Storage Shed, ERV.

Exterior

Exterior Feature Patio

Pool None

Roof Type Asphalt Shingle

Lot Frontage 40.0

Lot Depth 60.0

Total Parking Spaces 2

Building

Foundation Concrete

Others

Senior Community No

ParcelsYN No

Listed by ROYAL LEPAGE PERFORMANCE REALTY
Tony & Ledi Real Estate Team

Find out why customers are choosing LPT Realty to meet their real estate needs

Learn More About LPT Realty

Name
Phone*
Message
Tour the Home

335 Osgoode ST

Free Account Required

  • Instant access to listing photos & details
  • Save listings and searches
  • Access details for this property