
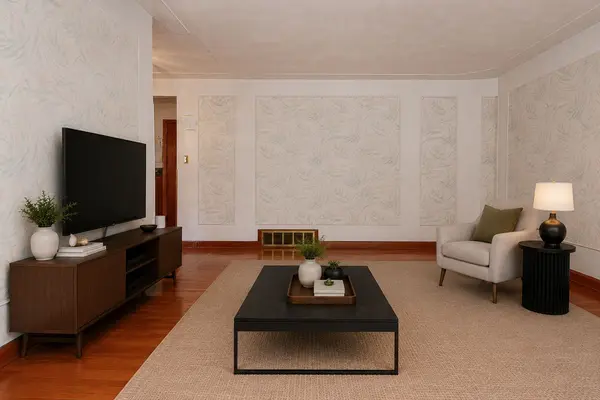

1358 Sedgewick CRES, Oakville, ON L6L 1X8
REQUEST A TOUR If you would like to see this home without being there in person, select the "Virtual Tour" option and your agent will contact you to discuss available opportunities.
In-PersonVirtual Tour
Tony & Ledi Real Estate Team

Tony & Ledi Real Estate Team

+1(647) 493-3579
-
Est. payment | /mo

3 Beds

1 Bath


Save
-
Est. payment | /mo
Save

3 Beds

1 Bath

Key Details

Property Type Single Family Home

Sub Type Detached

Listing Status Active

Purchase Type For Sale

Approx. Sqft 1100-1500

Subdivision 1017 - Sw Southwest

MLS Listing ID W13580938

Style Bungalow

Bedrooms 3

Annual Tax Amount $6,886

Tax Year 2025

Property Sub-Type Detached

Property Description

Welcome to 1358 Sedgewick Crescent, a rare and remarkable opportunity in one of Southwest Oakville's most sought-after neighbourhoods. Situated on a massive 75' x 152' lot, this property is surrounded by multi-million-dollar custom estates, offering the perfect canvas to or create your dream Oakville estate. Nestled on a quiet, tree-lined crescent, the setting combines serenity with prestige. Whether you envision designing a luxury residence from the ground up or renovating the existing 3-bedroom detached bungalow, the possibilities here are endless. This premium location places you just minutes from Coronation Park, Bronte Marina, Kerr Village, and Downtown Oakville, while offering easy access to the GO Station, QEW/403, YMCA, library, and top-rated schools including Appleby College. Lots of this size and setting are increasingly rare, don't miss this incredible chance to create your forever home in Oakvilles exclusive Coronation Park community.

Location

Province ON

County Halton

Area Halton

Rooms

Family Room No

Basement Full

Kitchen 1

Interior

Interior Features Primary Bedroom - Main Floor

Cooling None

Fireplaces Type Electric

Inclusions Permits, survey and Architects drawings for a gorgeous 4, 430 square foot house available!

Exterior

Parking Features Private

Garage Spaces 1.0

Pool None

Roof Type Asphalt Shingle

Lot Frontage 75.0

Lot Depth 152.17

Total Parking Spaces 3

Building

Foundation Block

Others

Senior Community Yes

ParcelsYN No

Listed by ACCSELL REALTY INC.

Schools and Properties Nearby

Tony & Ledi Real Estate Team

Find out why customers are choosing LPT Realty to meet their real estate needs

Learn More About LPT Realty

Name
Phone*
Message
Tour the Home

1358 Sedgewick CRES

Free Account Required

  • Instant access to listing photos & details
  • Save listings and searches
  • Access details for this property