
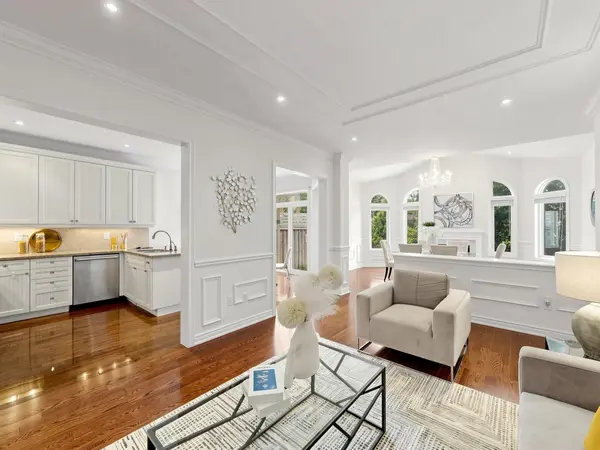

2449 Kwinter RD, Oakville, ON L6M 0K6
REQUEST A TOUR If you would like to see this home without being there in person, select the "Virtual Tour" option and your agent will contact you to discuss available opportunities.
In-PersonVirtual Tour
Tony & Ledi Real Estate Team

Tony & Ledi Real Estate Team

+1(647) 493-3579
-
Est. payment | /mo

4 Beds

4 Baths


-
Est. payment | /mo

4 Beds

4 Baths

Key Details

Property Type Single Family Home

Sub Type Detached

Listing Status Active

Purchase Type For Sale

Approx. Sqft 2000-2500

Subdivision 1019 - Wm Westmount

MLS Listing ID W13582308

Style 2-Storey

Bedrooms 4

Annual Tax Amount $4,558

Tax Year 2025

Property Sub-Type Detached

Property Description

Stunning Executive Home in Desirable Westmount! This elegant, tastefully decorated 3+1 bedroom residence features a modern, open-concept design offering approximately 2,060 sq. ft. of upscale living space-plus an additional 1,098 sq. ft. in the professionally finished basement. A true designer showpiece, the home boasts a bright 18' foyer, rich hardwood floors, and sleek porcelain tiles. The chef's kitchen is a culinary dream equipped with granite countertops and high-end JennAir stainless steel appliances. Gather in the grand dining room, highlighted by a dramatic vaulted ceiling and a cozy gas fireplace. Equipped with a complete smart home "Nest" system, absolutely no detail has been overlooked. Pure luxury from top to bottom!

Location

Province ON

County Halton

Area Halton

Zoning Residential

Rooms

Family Room Yes

Basement Finished, Full

Kitchen 1

Separate Den/Office 1

Interior

Interior Features Auto Garage Door Remote, Carpet Free

Cooling Central Air

Inclusions All Elf's & Wdw Cvrgs, S/S Fridge, S/S B/I Dw, S/S Gas Stove, Washer & Dryer

Exterior

Exterior Feature Paved Yard, Porch

Parking Features Private

Garage Spaces 1.0

Pool None

Roof Type Asphalt Shingle

Lot Frontage 31.17

Lot Depth 98.43

Total Parking Spaces 2

Building

Building Age 16-30

Foundation Concrete

Others

Senior Community Yes

ParcelsYN No

Virtual Tour https://www.winsold.com/tour/468280

Listed by AIMHOME REALTY INC.

Schools and Properties Nearby

Tony & Ledi Real Estate Team

Find out why customers are choosing LPT Realty to meet their real estate needs

Learn More About LPT Realty

Name
Phone*
Message
Tour the Home

2449 Kwinter RD

Free Account Required

  • Instant access to listing photos & details
  • Save listings and searches
  • Access details for this property