
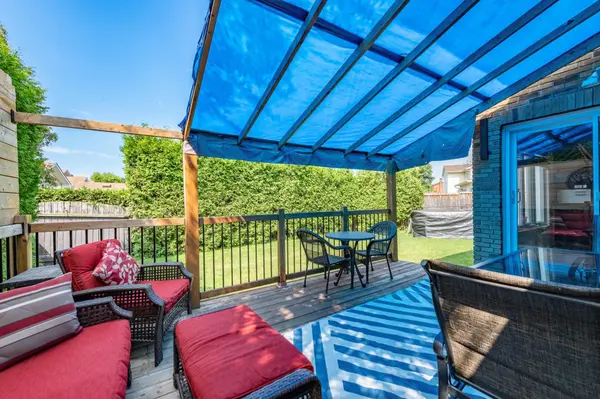

1446 Bourcier DR, Orleans - Cumberland And Area, ON K1E 3J9
REQUEST A TOUR If you would like to see this home without being there in person, select the "Virtual Tour" option and your agent will contact you to discuss available opportunities.
In-PersonVirtual Tour
Tony & Ledi Real Estate Team

Tony & Ledi Real Estate Team

+1(647) 493-3579
-
Est. payment | /mo

3 Beds

6 Baths


Save
-
Est. payment | /mo
Save

3 Beds

6 Baths

Key Details

Property Type Single Family Home

Sub Type Detached

Listing Status Active

Purchase Type For Sale

Approx. Sqft 2500-3000

Subdivision 1102 - Bilberry Creek/Queenswood Heights

MLS Listing ID X13619830

Style 2-Storey

Bedrooms 3

Annual Tax Amount $5,952

Tax Year 2025

Property Sub-Type Detached

Property Description

Outstanding, bright and exceptionally spacious executive home offering over 2,800+ sq. ft. of beautifully designed living space on an impressive pool-sized lot. Perfect for growing families and entertaining, this home showcases quality finishes throughout, including rich hardwood flooring, updated ceramic tile and elegant cove mouldings. The stunning renovated gourmet kitchen features granite countertops, stainless steel appliances and abundant cabinetry, making it the true heart of the home. A dramatic split staircase leads to the upper level, where you'll find generously sized bedrooms, three walk-in closets and three ensuite bathrooms, including a luxurious primary retreat with a king-sized bedroom and spa-inspired ensuite. The expansive principal rooms provide exceptional space for both everyday living and hosting guests. The fully finished basement offers endless possibilities with a spacious recreation room, games area, dance floor, wet bar and an additional bathroom-ideal for family fun or entertaining. Outside, the interlock circular driveway creates outstanding curb appeal, while the large pool-sized backyard offers plenty of room to create your dream outdoor oasis. Additional updates include newer windows and doors, a gas furnace and numerous quality improvements throughout. Combining timeless elegance, generous room sizes and an exceptional layout in a sought-after setting, this impressive home is move-in ready and offers the perfect blend of comfort, style and functionality for today's modern family.

Location

Province ON

County Ottawa

Area Ottawa

Rooms

Family Room Yes

Basement Full

Kitchen 1

Interior

Interior Features None

Cooling Central Air

Fireplaces Number 1

Fireplaces Type Roughed In

Inclusions Fridge, stove, washer, dryer, dishwasher

Exterior

Exterior Feature Deck

Parking Features Circular Drive

Garage Spaces 2.0

Pool Above Ground

Roof Type Shingles

Lot Frontage 110.41

Lot Depth 92.16

Total Parking Spaces 10

Building

Foundation Poured Concrete

Others

Senior Community Yes

ParcelsYN No

Listed by RIGHT AT HOME REALTY
Tony & Ledi Real Estate Team

Find out why customers are choosing LPT Realty to meet their real estate needs

Learn More About LPT Realty

Name
Phone*
Message
Tour the Home

1446 Bourcier DR

Free Account Required

  • Instant access to listing photos & details
  • Save listings and searches
  • Access details for this property