
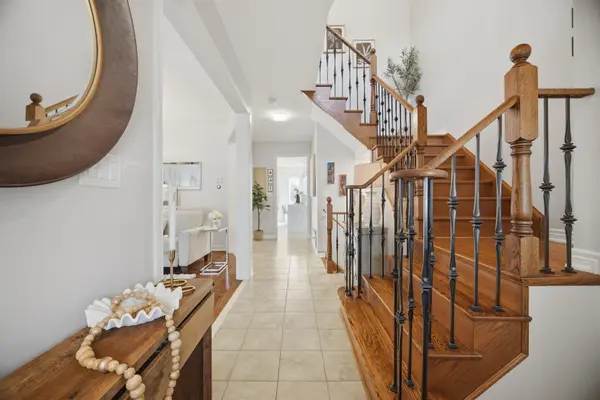
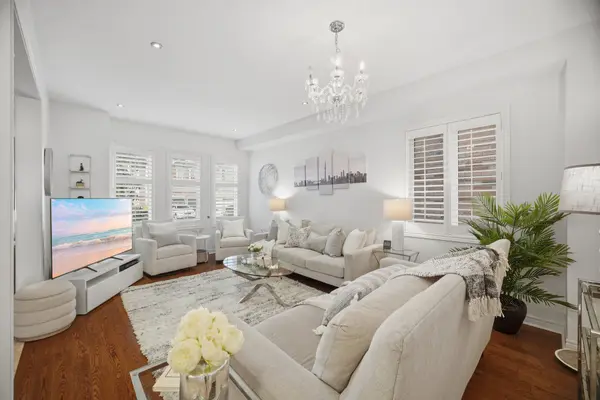
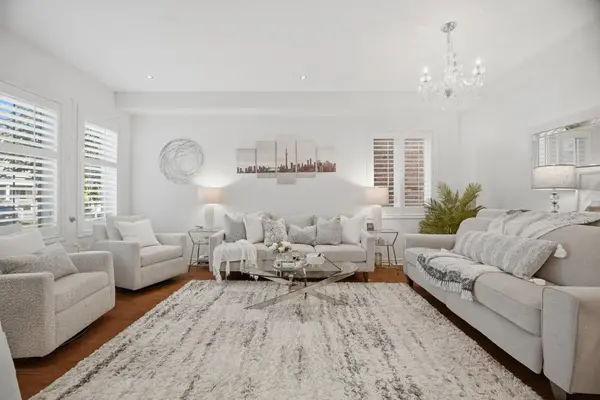

3186 Robert Brown BLVD, Oakville, ON L6M 0P2
REQUEST A TOUR If you would like to see this home without being there in person, select the "Virtual Tour" option and your agent will contact you to discuss available opportunities.
In-PersonVirtual Tour
Tony & Ledi Real Estate Team

Tony & Ledi Real Estate Team

+1(647) 493-3579
-
Est. payment | /mo

3 Beds

4 Baths


-
Est. payment | /mo

3 Beds

4 Baths

Key Details

Property Type Single Family Home

Sub Type Detached

Listing Status Active

Purchase Type For Sale

Approx. Sqft 2000-2500

Subdivision 1008 - Go Glenorchy

MLS Listing ID W13653784

Style 2-Storey

Bedrooms 3

Annual Tax Amount $6,911

Tax Year 2025

Property Sub-Type Detached

Property Description

Amazing Home! This 3+1 Bedroom, 4-Bathroom, Located On A Quiet Street In Sought after woodland Trail, Glenorchy community, Upper Oakville, Features Lovely Finishes , open living Space, dining area w/gas fireplace. Upgraded Chef's kitchen equipped with stainless steel appliances, brand-new countertops w/Waterfall and backsplash, and ample cabinetry, Upstairs offers a spacious primary bedroom with a private ensuite, along with two well-sized bedrooms and 2 Bathrooms. Also features beautiful upgraded front and backyard landscaping, plus a Hot Tub, creating an ideal outdoor space for relaxing summer evenings. Spacious double Car Garage w/ EV car charging, minutes to 16 Mile Sports Complex, Restaurants and Shopping With Easy Access To Highways And The Go Train, This Impressive Home is a must see!

Location

Province ON

County Halton

Area Halton

Zoning Residential

Rooms

Family Room Yes

Basement Finished, Full

Kitchen 1

Separate Den/Office 1

Interior

Interior Features Auto Garage Door Remote, Water Heater, Built-In Oven, In-Law Suite

Cooling Central Air

Inclusions Kitchen Appliances Upgraded (2021) :Fridge, Built in Stove, Oven and Microwave, Hood, Dishwasher. Washer & Dryer (2020) Hot tub (2023) , Full kitchen Reno w/Granite Kitchen Counters (2021), EV Charging NEMA14-50, GDO, Windows (2011), Furnace (2011), New AC (2016), Water Heater tankless (2022), Backyard Interlocking (2023) , Walkway (2016) , Stair Spindles (2015), Pot Lights (2016), Washroom Quartz Counters (2015).

Exterior

Parking Features Lane

Garage Spaces 2.0

Pool None

Roof Type Asphalt Shingle

Lot Frontage 30.02

Lot Depth 98.43

Total Parking Spaces 2

Building

Building Age 6-15

Foundation Not Applicable

Others

Senior Community Yes

ParcelsYN Yes

Virtual Tour https://unbranded.mediatours.ca/property/3186-robert-brown-boulevard-oakville/

Listed by RIGHT AT HOME REALTY

Schools and Properties Nearby

Tony & Ledi Real Estate Team

Find out why customers are choosing LPT Realty to meet their real estate needs

Learn More About LPT Realty

Name
Phone*
Message
Tour the Home

3186 Robert Brown BLVD

Free Account Required

  • Instant access to listing photos & details
  • Save listings and searches
  • Access details for this property