
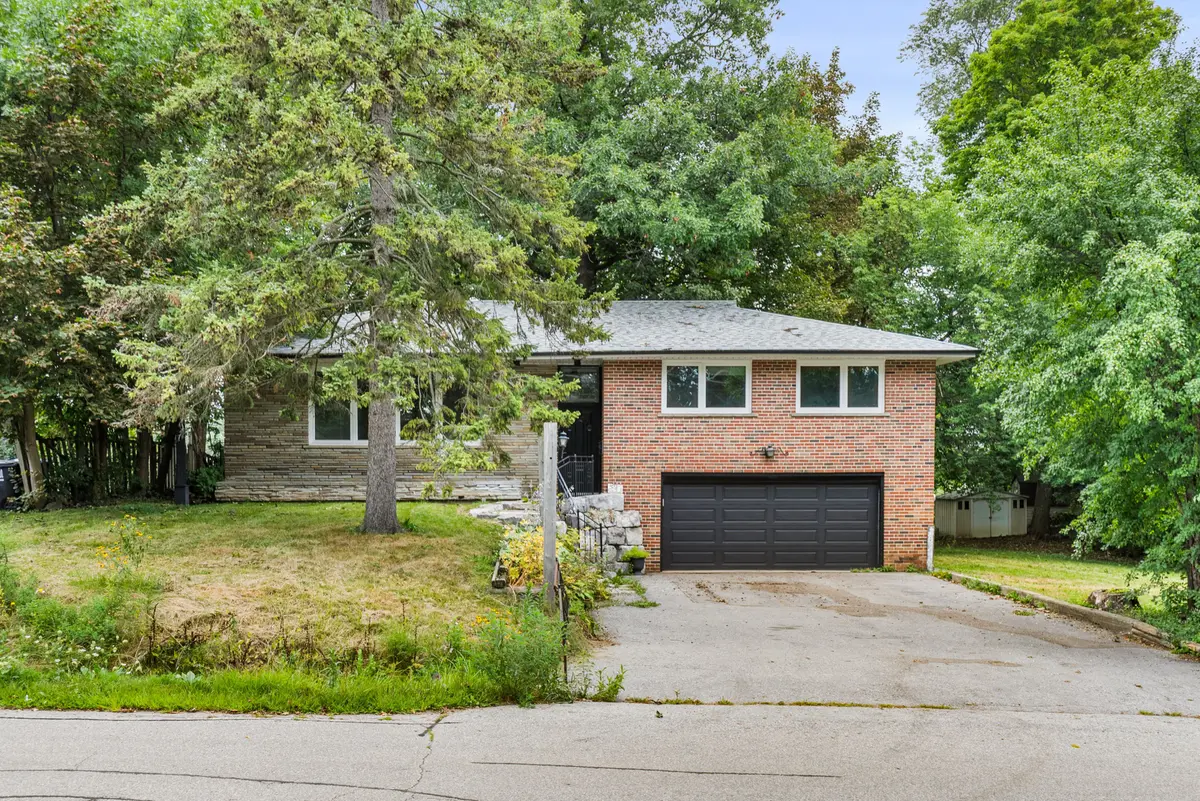

541 Rouge Hills DR, Toronto E10, ON M1C 2Z9
REQUEST A TOUR If you would like to see this home without being there in person, select the "Virtual Tour" option and your agent will contact you to discuss available opportunities.
In-PersonVirtual Tour
Tony & Ledi Real Estate Team

Tony & Ledi Real Estate Team

+1(647) 493-3579
-
Est. payment | /mo

3 Beds

2 Baths


Save
-
Est. payment | /mo
Save

3 Beds

2 Baths

Key Details

Property Type Single Family Home

Sub Type Detached

Listing Status Active

Purchase Type For Sale

Approx. Sqft 1100-1500

Municipality Toronto E10

Subdivision Rouge E10

MLS Listing ID E13718960

Style Bungalow

Bedrooms 3

Annual Tax Amount $5,595

Tax Year 2025

Property Sub-Type Detached

Property Description

Welcome to 541 Rouge Hills Drive - a beautifully updated 3+1 bedroom detached bungalow backing onto a ravine, set on an extraordinary 100 x 322 ft lot in the sought-after Rouge/Port Union community. The bright main floor features updated flooring, an open-concept living and dining area, large windows, and a newly renovated kitchen with contemporary finishes and new appliances. Three spacious bedrooms complete the main level. The finished walk-out basement offers a generous family room with large windows and fireplace, an additional bedroom, and laundry. Outside, enjoy an exceptional oversized lot offering privacy, abundant green space, and endless possibilities. The attached two-car garage and expansive driveway provide parking for up to 8 vehicles. Ideally located near Rouge National Urban Park, scenic trails, the waterfront and Rouge River, with parks, schools, shopping, restaurants, transit and Highway 401 all close by. A rare opportunity to own an updated home on an extraordinary ravine lot in one of Toronto's most nature-rich communities!

Location

Province ON

County Toronto

Community Toronto E10

Area Toronto

Rooms

Family Room Yes

Basement Finished, Finished with Walk-Out

Kitchen 1

Separate Den/Office 1

Interior

Interior Features Other

Cooling Central Air

Inclusions Brand New Stainless Steel Appliances: Fridge, Stove, Microwave Hood Fan, Dishwasher. Washer, Dryer, All Electronic Light Fixtures and Window Coverings.

Exterior

Garage Spaces 2.0

Pool None

Roof Type Shingles

Lot Frontage 100.0

Lot Depth 322.0

Total Parking Spaces 8

Building

Foundation Concrete

Others

Senior Community Yes

ParcelsYN No

Listed by RE/MAX HALLMARK REALTY LTD.

Schools and Properties Nearby

Tony & Ledi Real Estate Team

Find out why customers are choosing LPT Realty to meet their real estate needs

Learn More About LPT Realty

Name
Phone*
Message
Tour the Home

541 Rouge Hills DR

Free Account Required

  • Instant access to listing photos & details
  • Save listings and searches
  • Access details for this property