

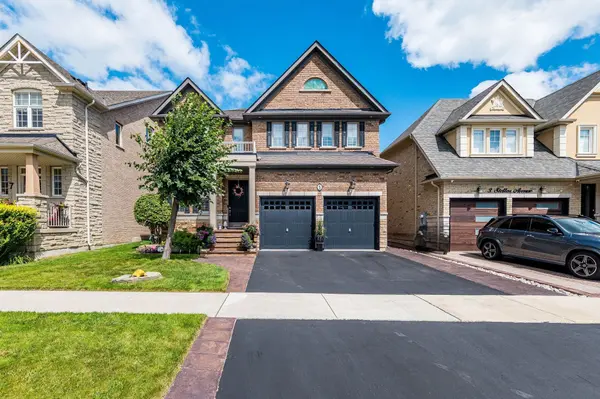



4 Beds
4 Baths
4 Beds
4 Baths
Key Details
Property Type Single Family Home
Sub Type Detached
Listing Status Active
Purchase Type For Sale
Approx. Sqft 3000-3500
Subdivision Rural Caledon
MLS Listing ID W13721752
Style 2-Storey
Bedrooms 4
Annual Tax Amount $7,238
Tax Year 2026
Property Sub-Type Detached
Property Description
Location
Province ON
County Peel
Area Peel
Rooms
Family Room Yes
Basement Full
Kitchen 1
Separate Den/Office 1
Interior
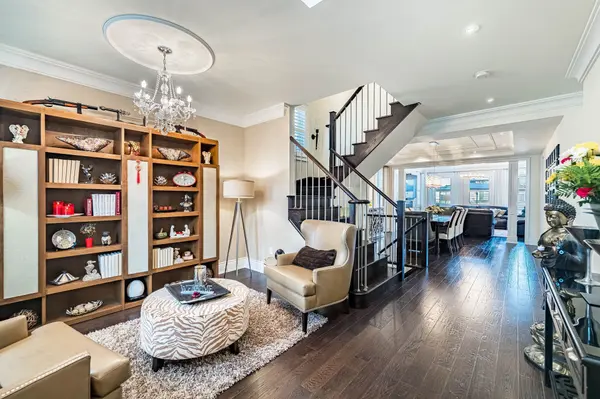
Interior Features Built-In Oven, On Demand Water Heater, Separate Hydro Meter, Water Purifier
Cooling Central Air
Fireplaces Type Electric
Inclusions This exceptional property comes complete with a comprehensive suite of high-end chattels and luxury upgrades designed for effortless living. A gourmet kitchen with stainless steel appliances (fridge, gas cooktop, built-in oven/microwave, dishwasher, range hood) and a pot filler. The interior boasts hand-scraped hardwood throughout, custom window coverings (California shutters, drapes, sheers and elegant curtain rods), designer light fixtures, chandeliers, indoor and outdoor pot lights, front-load washer/dryer, and a water purification system. Outside, enjoy low-maintenance landscaping, an outdoor oasis with a backyard deck, central air, and garage openers with remotes. Key infrastructure includes a security alarm system, central vacuum rough-in, on-demand tankless water heater (rental), and a pristine basement with a washroom rough-in-offering turnkey luxury steps from parks, trails, and Etobicoke Creek
Exterior
Parking Features Private Double
Garage Spaces 2.0
Pool None
Roof Type Asphalt Shingle
Lot Frontage 42.98
Lot Depth 104.99
Total Parking Spaces 4
Building
Building Age 6-15
Foundation Concrete
Others
Senior Community Yes
ParcelsYN No
Virtual Tour https://view.tours4listings.com/cp/5-stellar-avenue-caledon/
Schools and Properties Nearby
Find out why customers are choosing LPT Realty to meet their real estate needs
Learn More About LPT Realty