
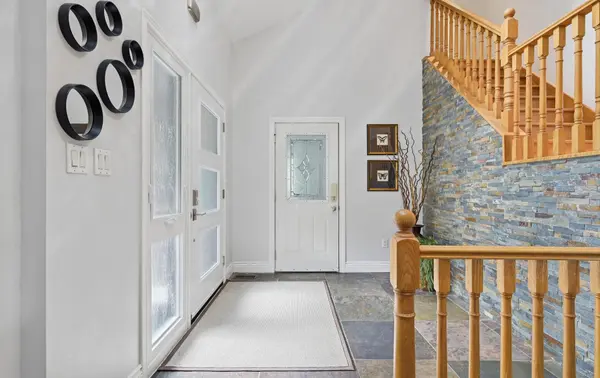

62 Lakeside Beach RD, Scugog, ON L9L 1B4
REQUEST A TOUR If you would like to see this home without being there in person, select the "Virtual Tour" option and your agent will contact you to discuss available opportunities.
In-PersonVirtual Tour
Tony & Ledi Real Estate Team

Tony & Ledi Real Estate Team

+1(647) 493-3579
-
Est. payment | /mo

6 Beds

4 Baths


Save
-
Est. payment | /mo
Save

6 Beds

4 Baths

Key Details

Property Type Single Family Home

Sub Type Detached

Listing Status Active

Purchase Type For Sale

Approx. Sqft 2500-3000

Subdivision Rural Scugog

MLS Listing ID E13725548

Style Sidesplit

Bedrooms 6

Annual Tax Amount $12,386

Tax Year 2026

Property Sub-Type Detached

Property Description

Lakeside Luxury Living! This beautiful custom built stone split features 7 bedrooms, 4 baths plus an upper finished loft. Set on a premium 100 x 102 foot lot along one of the most desirable stretches of shoreline on Lake Scugog.Watch the Sunsets from your beautiful oasis. Enjoy year round recreation, swimming in the clear water with its coveted sandy-bottom, paddle board, winter skating and hockey. A short boat ride to downtown Port Perry. The main level show cases an open concept floor plan with wood and slate heated floors, living, dining and breakfast area, plus multiple walk-outs to the upper deck with sweeping lake views. The main floor has heated floors as well as access to the garage. The Chef's kitchen features granite counters high end stainless steel appliances, breakfast bar with bar sink and a w-in pantry. The primary retreat is complete with spa-like 5 pc ensuite, walk-in closet and extensive windows with lake views. The finished walk-out lower level is perfect for extended family, or guests with its open concept family room, bedroom, 5 pc bath, laundry, easy care vinyl flooring and walk-out to the stone patio. Extensive stone patios, gardens, fire pit, armour stone retaining walls, 2 car garage with storage room and access to the home, lower garage/workshop, driveway parking for 8, lower deck, pergola, large dock and boathouse with a roof top deck, with uninterrupted views make this a wonderful place to be.

Location

Province ON

County Durham

Area Durham

Zoning Residential

Body of Water Lake Scugog

Rooms

Family Room Yes

Basement Finished with Walk-Out

Kitchen 1

Separate Den/Office 1

Interior

Interior Features Auto Garage Door Remote, Carpet Free, In-Law Capability

Cooling Central Air

Inclusions S/S fridge, stove, microwave/fan, b-in dishwasher, 2 washers, 2 dryers, Elfs, blinds, Adirondack Chairs, fridge in boathouse and garage, cable system exercise piece in back garage room, garage door openers and remotes, Kohler generator (Oct 2025) dock.

Exterior

Exterior Feature Awnings, Deck, Landscaped, Patio, Privacy

Parking Features Private Double

Garage Spaces 2.0

Pool None

Waterfront Description Boathouse,Dock

View Clear, Lake, Panoramic, Water

Roof Type Shingles

Road Frontage Municipal Road

Lot Frontage 100.0

Lot Depth 102.0

Total Parking Spaces 10

Building

Foundation Block, Concrete

Others

Senior Community Yes

ParcelsYN No

Listed by SUTTON GROUP-HERITAGE REALTY INC.
Tony & Ledi Real Estate Team

Find out why customers are choosing LPT Realty to meet their real estate needs

Learn More About LPT Realty

Name
Phone*
Message
Tour the Home

62 Lakeside Beach RD

Free Account Required

  • Instant access to listing photos & details
  • Save listings and searches
  • Access details for this property