
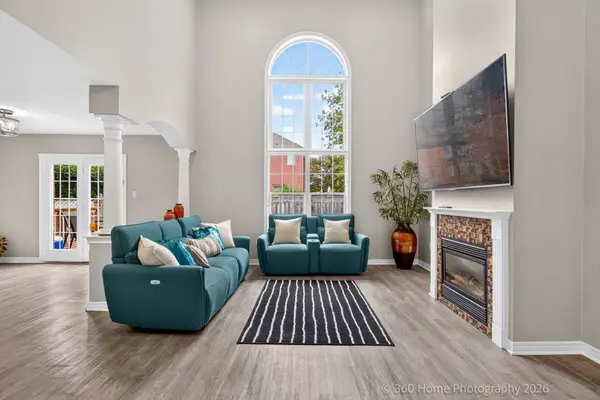

42 Blackfriar AVE, Whitby, ON L1M 1E4
REQUEST A TOUR If you would like to see this home without being there in person, select the "Virtual Tour" option and your agent will contact you to discuss available opportunities.
In-PersonVirtual Tour
Tony & Ledi Real Estate Team

Tony & Ledi Real Estate Team

+1(647) 493-3579
-
Est. payment | /mo

4 Beds

3 Baths


-
Est. payment | /mo

4 Beds

3 Baths

Key Details

Property Type Single Family Home

Sub Type Detached

Listing Status Active

Purchase Type For Sale

Approx. Sqft 2500-3000

Subdivision Brooklin

MLS Listing ID E13748754

Style 2-Storey

Bedrooms 4

Annual Tax Amount $8,986

Tax Year 2026

Property Sub-Type Detached

Property Description

Welcome to this exceptionally well-maintained, ~2,750 sq. ft. Tribute family home featuring a private backyard oasis with a newly lined inground pool and a spacious patio. The sunlit main floor boasts neutral tones, bright pot lights, and a versatile den/family room that can easily serve as an additional ground-floor in-law bedroom. Upstairs features 4 generously sized bedrooms, including a primary suite complete with a spa-like ensuite. Enjoy formal living and dining rooms enhanced by elegant coffered ceilings and a seamless walk-out to the backyard. The gourmet kitchen offers granite countertops, a refined backsplash, a pantry, a breakfast bar, and a bright breakfast area, complete with mostly new stainless steel appliances Full size basement to design your own 2nd unit or recreation.. A MUST SEE!

Location

Province ON

County Durham

Area Durham

Zoning Residential

Rooms

Family Room Yes

Basement Full, Unfinished

Kitchen 1

Interior

Interior Features Auto Garage Door Remote, Carpet Free

Cooling Central Air

Inclusions Stainless Steel Fridge, Stainless Steel Dishwasher, S/S stove/oven. Main floor Washer and Dryer with direct access to garage

Exterior

Parking Features Private Double

Garage Spaces 2.0

Pool Inground

Roof Type Asphalt Shingle

Lot Frontage 63.55

Lot Depth 117.98

Total Parking Spaces 6

Building

Building Age 16-30

Lot Description Irregular Lot

Foundation Brick, Concrete Block

Others

Senior Community Yes

ParcelsYN No

Virtual Tour https://www.360homephoto.com/z2609042/

Listed by HOMELIFE LANDMARK REALTY INC.

Schools and Properties Nearby

Tony & Ledi Real Estate Team

Find out why customers are choosing LPT Realty to meet their real estate needs

Learn More About LPT Realty

Name
Phone*
Message
Tour the Home

42 Blackfriar AVE

Free Account Required

  • Instant access to listing photos & details
  • Save listings and searches
  • Access details for this property