
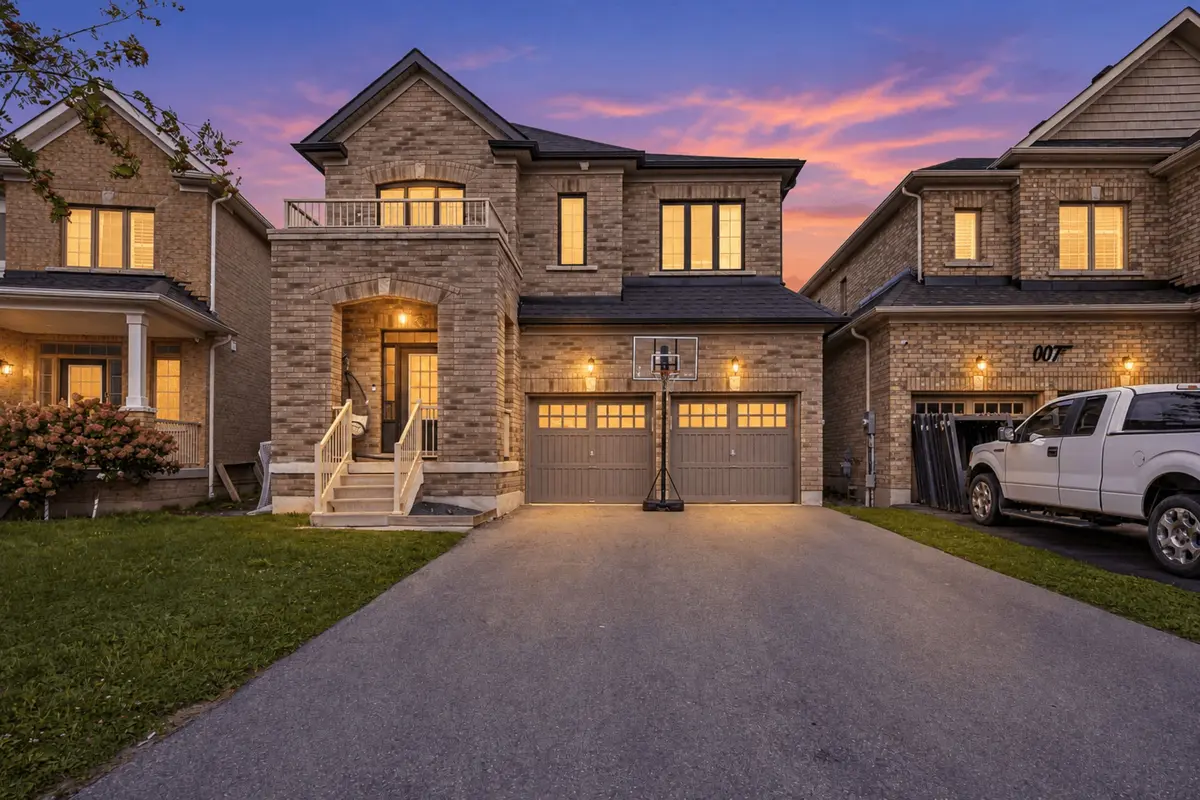

11 Albert Christie ST, Clarington, ON L1C 3K2
REQUEST A TOUR If you would like to see this home without being there in person, select the "Virtual Tour" option and your agent will contact you to discuss available opportunities.
In-PersonVirtual Tour
Tony & Ledi Real Estate Team

Tony & Ledi Real Estate Team

+1(647) 493-3579
$ 895,000
Est. payment | /mo

4 Beds

4 Baths


Save
$ 895,000
Est. payment | /mo
Save

4 Beds

4 Baths

Key Details

Property Type Single Family Home

Sub Type Detached

Listing Status Active Under Contract

Purchase Type For Sale

Approx. Sqft 2000-2500

Subdivision Bowmanville

MLS Listing ID E13809540

Style 2-Storey

Bedrooms 4

Annual Tax Amount $6,954

Tax Year 2026

Property Sub-Type Detached

Property Description

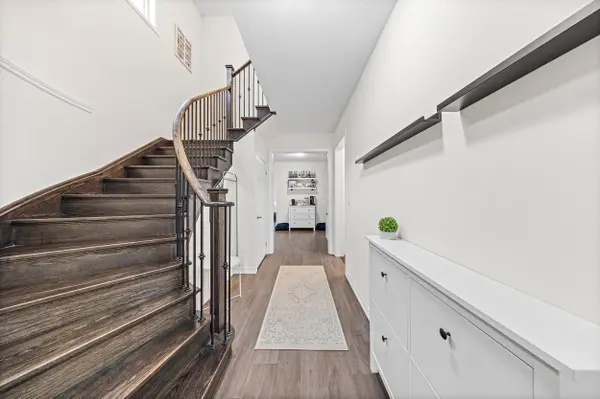
This 2019-built detached 2-storey in Bowmanville's Northglen community offers 2,431 sq. ft. of bright, functional living space with 9' ceilings, laminate flooring, and an open-concept main floor. The kitchen features stainless steel appliances and a sun-filled breakfast area with backyard walkout, complemented by a separate family room with fireplace and convenient main-floor laundry with garage access. Upstairs features four spacious bedrooms, including a primary suite with 5-piece ensuite. The full unfinished basement offers excellent future potential. Complete with four bathrooms, a double-car garage, parking for six, and a convenient location near schools, parks, shopping, and Highway 401.

Location

Province ON

County Durham

Area Durham

Rooms

Family Room Yes

Basement Unfinished

Kitchen 1

Interior

Interior Features ERV/HRV

Cooling Central Air

Inclusions S/S Fridge, S/S Dishwasher, Microwave, Dryer, Washer, Furnace & AC

Exterior

Parking Features Available

Garage Spaces 2.0

Pool None

Roof Type Asphalt Shingle

Lot Frontage 35.32

Lot Depth 106.44

Total Parking Spaces 6

Building

Building Age 6-15

Foundation Concrete

Others

Senior Community Yes

ParcelsYN No

Listed by ROSEMOUNT REALTY AND ASSOCIATES LTD.

Schools and Properties Nearby

Tony & Ledi Real Estate Team

Find out why customers are choosing LPT Realty to meet their real estate needs

Learn More About LPT Realty

Name
Phone*
Message
Tour the Home

11 Albert Christie ST