
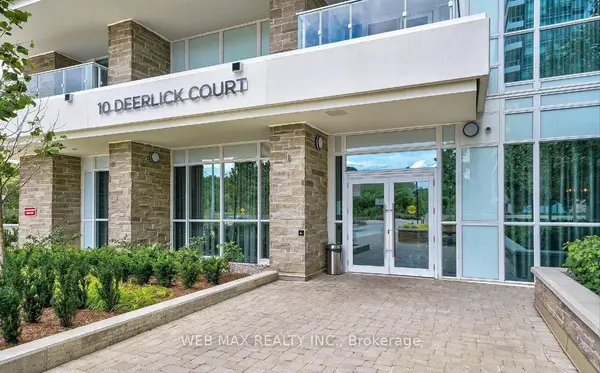

10 Deerlick CT #411, Toronto C13, ON M3A 0A7
REQUEST A TOUR If you would like to see this home without being there in person, select the "Virtual Tour" option and your agent will contact you to discuss available opportunities.
In-PersonVirtual Tour
Tony & Ledi Real Estate Team

Tony & Ledi Real Estate Team

+1(647) 493-3579
-
Est. payment | /mo

3 Beds

2 Baths


Save
-
Est. payment | /mo
Save

3 Beds

2 Baths

Key Details

Property Type Condo

Sub Type Condo Apartment

Listing Status Active

Purchase Type For Sale

Approx. Sqft 900-999

Municipality Toronto C13

Subdivision Parkwoods-Donalda

MLS Listing ID C13829614

Style Apartment

Bedrooms 3

Maintenance Fees $735

Annual Tax Amount $3,588

Tax Year 2026

Property Sub-Type Condo Apartment

Property Description

Live Luxuriously At The New & Sophisticated Ravine Condos! This Bright South facing Ravine Corner Unit Is A True Gem W/ Its Floor-To-Ceiling Windows That Showcase Panoramic Views Of Toronto's Gorgeous Skyline And Lush Parklands! A Chic And Spacious Living Space W/ 9 Ceilings, originally 3 Bedrooms & 2 Bathrooms, Stylish Laminate Flooring Through-Out, Modern Kitchen W/ S/S Appliances, Under-mounted Sink & Quartz Counters, and Center-Island with cabinets and Water-fall Marble slab; Ensuite Laundry & 2 Balconies.Primary Bedroom Features An Ensuite Bathroom, Walk-In Closet & Balcony For Some Outdoor Enjoyment. Bedrooms Are Bright And Spacious & Feature Mirrored Closets. Breathtaking Views, Modern Amenities, Natural Serenity & Convenient Access To Urban Amenities Combine To Create The Ultimate Living Experience! Be The First To Call This Stunning Corner Unit Condo Home!"

Location

Province ON

County Toronto

Community Toronto C13

Area Toronto

Zoning residential

Rooms

Family Room No

Basement None

Kitchen 1

Interior

Interior Features Carpet Free

Cooling Central Air

Laundry Ensuite

Exterior

Parking Features Underground

Garage Spaces 1.0

Amenities Available Concierge, Game Room, Gym, Party Room/Meeting Room, Rooftop Deck/Garden, Community BBQ

View Trees/Woods, Panoramic, Park/Greenbelt

Exposure South

Total Parking Spaces 1

Balcony Open

Building

Building Age 0-5

Locker Owned

Others

Senior Community Yes

Security Features Concierge/Security,Smoke Detector

Pets Allowed Yes-with Restrictions

ParcelsYN No

Listed by HOMELIFE NEW WORLD REALTY INC.

Schools and Properties Nearby

Tony & Ledi Real Estate Team

Find out why customers are choosing LPT Realty to meet their real estate needs

Learn More About LPT Realty

Name
Phone*
Message
Tour the Home

10 Deerlick CT #411

Free Account Required

  • Instant access to listing photos & details
  • Save listings and searches
  • Access details for this property