
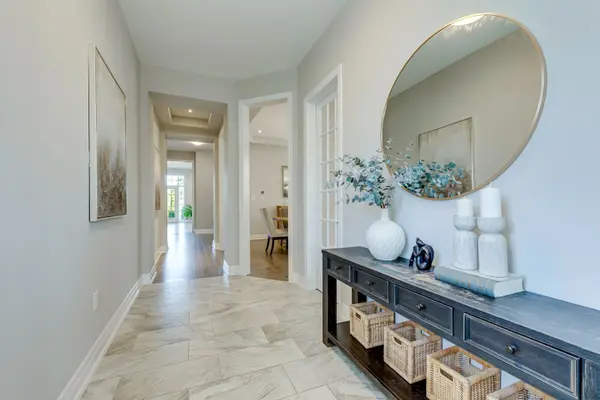

3181 Sunflower DR, Oakville, ON L6M 4M2
REQUEST A TOUR If you would like to see this home without being there in person, select the "Virtual Tour" option and your agent will contact you to discuss available opportunities.
In-PersonVirtual Tour
Tony & Ledi Real Estate Team

Tony & Ledi Real Estate Team

+1(647) 493-3579
-
Est. payment | /mo

4 Beds

5 Baths


Save
-
Est. payment | /mo
Save

4 Beds

5 Baths

Key Details

Property Type Single Family Home

Sub Type Detached

Listing Status Active

Purchase Type For Sale

Approx. Sqft 3500-5000

Subdivision 1008 - Go Glenorchy

MLS Listing ID W13877982

Style 2-Storey

Bedrooms 4

Annual Tax Amount $10,285

Tax Year 2025

Property Sub-Type Detached

Property Description

Welcome to this exceptional Mattamy-built executive residence, ideally situated in highly sought-after community in Oakville. Premium lot backing onto park and lush green space, outstanding combination of privacy, sophisticated design, generous living space, and an enviable location. Featuring 4+2 bedrooms plus comfortable second-floor loft room. Thoughtfully designed for both elegant entertaining and comfortable family living. Soaring 10-foot ceilings on the main-level and 9-foot ceilings upstairs, rich oak stairs with iron pickets, California shutters throughout. Extensive Upgrades. Dedicated main-floor office offering quiet and convenient workspace. Impressive open-concept custom gourmet kitchen with granite countertops, oversized island, spacious breakfast area, and top-brand stainless-steel appliances. Commercial-grade range hood with upgraded ventilation ductwork. Sun-filled great room features a striking gas fireplace, offers a warm, inviting setting for everyday living and entertaining. Upstairs, the spacious primary bedroom featuring two walk-in closets & a luxurious 5-piece ensuite, offering ample comfort and storage. All bedrooms appointed with walk-in closets and private ensuites, providing comfort and convenience for every member of household. Dedicated second-floor laundry room adds further practicality. Heated floor in all bathrooms for comfort, even basement bathroom. Newly renovated basement, completed this year with substantial investment, provides valuable additional living space with extra rooms/storages and excellent recreation. Step outside to your private backyard oasis, nature evergreen pine trees create a beautiful natural privacy screen. Professionally designed exterior lighting with programmable timer controls. Perfectly located just steps from top-rated schools, scenic parks, trails, and the newly completed Sixteen Mile Sports Complex, with convenient access to transportation, shopping, dining, and everyday amenities.

Location

Province ON

County Halton

Area Halton

Rooms

Family Room Yes

Basement Finished

Kitchen 1

Separate Den/Office 2

Interior

Interior Features Bar Fridge, Auto Garage Door Remote, In-Law Capability, Storage, Upgraded Insulation, Central Vacuum, Guest Accommodations

Cooling Central Air

Fireplaces Type Family Room

Inclusions S/S Appliances. Fridge(2025), build-in Microwave(2026) Gas Stove, Bosch Dishwasher, Washer/Dryer. California Shutters Thru-Out. Gas Fireplace, Pot Lights. Furnace Humidifier (maintain indoor humidity levels)

Exterior

Garage Spaces 2.0

Pool None

Roof Type Asphalt Shingle

Lot Frontage 45.11

Lot Depth 90.0

Total Parking Spaces 4

Building

Foundation Concrete

Others

Senior Community Yes

ParcelsYN No

Listed by REAL ONE REALTY INC.

Schools and Properties Nearby

Tony & Ledi Real Estate Team

Find out why customers are choosing LPT Realty to meet their real estate needs

Learn More About LPT Realty

Name
Phone*
Message
Tour the Home

3181 Sunflower DR

Free Account Required

  • Instant access to listing photos & details
  • Save listings and searches
  • Access details for this property