
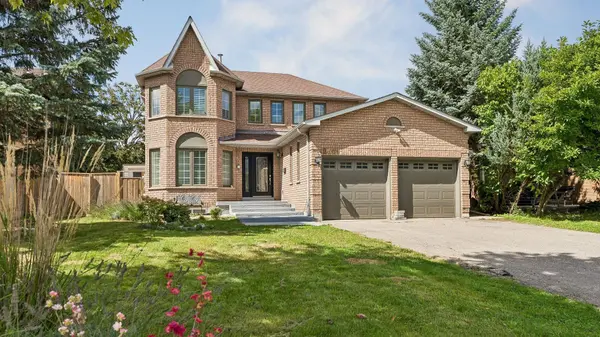

263 Chambers CRES, Newmarket, ON L3X 1T1
REQUEST A TOUR If you would like to see this home without being there in person, select the "Virtual Tour" option and your agent will contact you to discuss available opportunities.
In-PersonVirtual Tour
Tony & Ledi Real Estate Team

Tony & Ledi Real Estate Team

+1(647) 493-3579
-
Est. payment | /mo

4 Beds

4 Baths


-
Est. payment | /mo

4 Beds

4 Baths

Key Details

Property Type Single Family Home

Sub Type Detached

Listing Status Active

Purchase Type For Sale

Approx. Sqft 2500-3000

Subdivision Armitage

MLS Listing ID N13878402

Style 2-Storey

Bedrooms 4

Annual Tax Amount $6,387

Tax Year 2026

Property Sub-Type Detached

Property Description

Stunning 4+2 Bdrm, 4-bath Executive home on a Premium 58 ft wide Lot on a Quiet, family-friendly Crescent in South Newmarket's desirable Armitage Neighbourhood w Sunny West Backyard. Ideal Open Concept Floorplan + Permitted Separate Entrance to In-Law Suite, designed for everyday living w space for a growing multi-generational family or potential for extra income! Gather w Family in the Renovated Eat-in Chef's Kitchen featuring rich Granite counters, SS Appliances, Breakfast Bar & W/O to private fenced backyard & Deck. The Kitchen O/Looks a modern family rm w Custom Built-In Entertainment Centre & cozy Fireplace for relaxed movie nights. A seamless flow into the upgraded Living/Dining rms w LED pot lights is perfect for quiet evenings or family celebrations. Retreat to the spacious Primary suite w sitting room, 5 Piece Ensuite Bathrm & Large Organized Walk-In Closet! Plus 3 additional generously-sized bdrms, each w Double closets. The Finished Basement space offers incredible flexibility & a well-appointed 900 sq ft, 2 Bdrm In-Law Suite w 2nd Kitchen & Laundry plus 3 Piece Bathrm, ideal for extended family, guests, or additional living space. Step outside to a Private Fully-Fenced Backyard w Deck ideal for kids & pets to play, or easy summer BBQ's & outdoor entertaining. Dbl Garage & Driveway w No Sidewalks provide Parking for 6+ vehicles and storage for all the toys! $$$ Spent: Permitted Separate Entrance, Gas Furnace & Tankless HWH 2019, Upgraded 24" Porcelain Tile & laminate floors main, Vinyl Windows, Roof Shingles, Ext Doors/Garage Doors & more! Steps to Top-Rated Schools, Park, Tom Taylor Trail, Groceries & Yonge St Shops & Amenities. Minutes to Viva & GO Transit, Hwy 404 & 400, Southlake Regional Hospital, Upper Canada Mall, Ray Twinney & Magna Community Centres. A perfect blend of style, functionality & location; this home is thoughtfully designed for a growing family in a sought-after, low-turnover S. Nmkt neighbourhood ready for you to call Home!

Location

Province ON

County York

Area York

Rooms

Family Room Yes

Basement Finished, Separate Entrance

Kitchen 2

Separate Den/Office 2

Interior

Interior Features Central Vacuum, In-Law Suite, Water Heater Owned, Water Softener, On Demand Water Heater, In-Law Capability

Cooling Central Air

Fireplaces Number 1

Fireplaces Type Family Room

Inclusions SS Fridge x 2, Stove x 2, B/I Microwave. Rangehood x 2, Dishwasher (bsmnt as is) x 2, Washer x 2, Dryer (main flr as is) x 2, Window Covers, ELFs, Fireplace (as is), Gas Furnace, CenVac & Attach, 100 Amp Elec, Humidifier, Navien On Demand Hot Water Heater, Water Softener, 2 Garage Door Openers, BBQ Nat. Gas Line, Soffit Landscape Lighting.

Exterior

Exterior Feature Landscaped, Porch, Landscape Lighting, Deck

Parking Features Private Double

Garage Spaces 2.0

Pool None

Roof Type Asphalt Shingle

Lot Frontage 58.18

Lot Depth 109.88

Total Parking Spaces 6

Building

Foundation Poured Concrete

Others

Senior Community Yes

ParcelsYN No

Virtual Tour https://sites.realtronaccelerate.ca/mls/264840261

Listed by RE/MAX REALTRON TURNKEY REALTY

Schools and Properties Nearby

Tony & Ledi Real Estate Team

Find out why customers are choosing LPT Realty to meet their real estate needs

Learn More About LPT Realty

Name
Phone*
Message
Tour the Home

263 Chambers CRES

Free Account Required

  • Instant access to listing photos & details
  • Save listings and searches
  • Access details for this property