
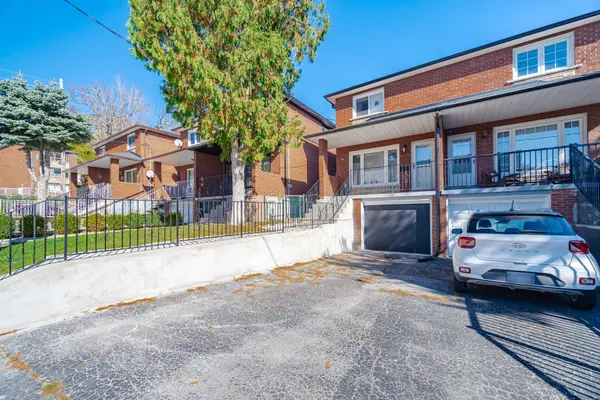

451 Westmoreland AVE N, Toronto W02, ON M6H 3A6
REQUEST A TOUR If you would like to see this home without being there in person, select the "Virtual Tour" option and your agent will contact you to discuss available opportunities.
In-PersonVirtual Tour
Tony & Ledi Real Estate Team

Tony & Ledi Real Estate Team

+1(647) 493-3579
-
Est. payment | /mo

3 Beds

3 Baths


-
Est. payment | /mo

3 Beds

3 Baths

Key Details

Property Type Multi-Family

Sub Type Semi-Detached

Listing Status Active

Purchase Type For Sale

Approx. Sqft 1100-1500

Municipality Toronto W02

Subdivision Dovercourt-Wallace Emerson-Junction

MLS Listing ID W14100084

Style 2-Storey

Bedrooms 3

Annual Tax Amount $5,785

Tax Year 2026

Property Sub-Type Semi-Detached

Property Description

Welcome home! This beautiful family home can't wait to invite you in at the end of a long day. Step inside and soak in the bright open concept living and dining room. The kitchen offers plenty of space for you to cook up a storm or enjoy takeout with your loved ones. Upstairs you'll find three bedrooms that provide enough space for comfortable everyday living. The finished basement adds versatility with a generous recreation room and an additional bedroom that features its own ensuite. You'll find many amenities nearby, including schools, restaurants, transit/GO, shops, parks, Yorkville, University of Toronto and more. A wonderful opportunity to make this home your own!

Location

Province ON

County Toronto

Community Toronto W02

Area Toronto

Rooms

Family Room No

Basement Finished

Kitchen 1

Separate Den/Office 1

Interior

Interior Features Other

Cooling Central Air

Inclusions All existing appliances (SS fridge [as-is], SS OTR hood, SS stove, SS dishwasher, front load clothes washer & dryer); All existing light fixtures; All existing window coverings, shutters & rods; Garden shed in backyard.

Exterior

Parking Features Private

Garage Spaces 1.0

Pool None

Roof Type Asphalt Shingle

Lot Frontage 19.5

Total Parking Spaces 3

Building

Foundation Block

Listed by ROYAL LEPAGE MEADOWTOWNE REALTY

Schools and Properties Nearby

Tony & Ledi Real Estate Team

Find out why customers are choosing LPT Realty to meet their real estate needs

Learn More About LPT Realty

Name
Phone*
Message
Tour the Home

451 Westmoreland AVE N

Free Account Required

  • Instant access to listing photos & details
  • Save listings and searches
  • Access details for this property