




-
-
For more information regarding the value of a property, please contact us for a free consultation.
3 Beds
2 Baths
Key Details
Sold Price -
Property Type Condo
Sub Type Condo Apartment
Listing Status Sold
Purchase Type For Sale
Approx. Sqft 1200-1399
Municipality Toronto E08
Subdivision Eglinton East
MLS Listing ID E12678548
Sold Date -
Style Apartment
Bedrooms 3
HOA Fees $789
Annual Tax Amount $2,352
Tax Year 2025
Property Sub-Type Condo Apartment
Property Description
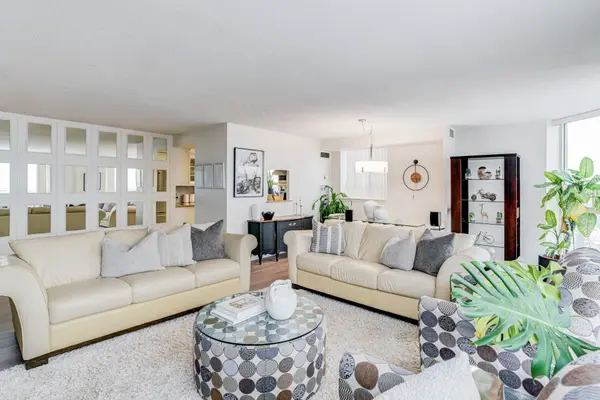
Welcome to this spacious 1,356 sq ft family-sized 3-bedroom, 2-bathroom condo with 1 parking and locker offering the comfort and flow of a bungalow in the sky. Thoughtfully laid out with generous principal rooms, this suite includes parking and a locker for added convenience. Open-concept spacious living/dining room flooded with natural light, offers amazing city views including the CN Tower. A bright, large kitchen offers a clear view & pass-through, ideal for both everyday living and entertaining. The primary bedroom features a beautifully renovated ensuite with double sinks, elegant wainscotting, and contemporary black fixtures. Just steps from Kennedy Subway and GO Station, this property is conveniently located. The BUILDING AMENITIES INCLUDE: indoor swimming pool, gym, 24-hour gatehouse security, party room, squash and basketball courts, billiards, guest suites, park, bicycle room, children's Playground, and an on-site daycare. Nearby amenities include shopping mall, library, community center, the highly rated Lord Roberts Public School, and other schools.
Location
Province ON
County Toronto
Community Toronto E08
Area Toronto
Rooms
Family Room No
Basement None
Kitchen 1
Interior
Interior Features None
Cooling Central Air
Laundry Ensuite
Exterior
Garage Spaces 1.0
Exposure South West
Total Parking Spaces 1
Balcony None
Building
Locker Exclusive
Others
Senior Community Yes
Pets Allowed Yes-with Restrictions
ParcelsYN No
Read Less Info
Want to know what your home might be worth? Contact us for a FREE valuation!

Our team is ready to help you sell your home for the highest possible price ASAP

Find out why customers are choosing LPT Realty to meet their real estate needs
Learn More About LPT Realty