


-
-
For more information regarding the value of a property, please contact us for a free consultation.
2 Beds
3 Baths
Key Details
Sold Price -
Property Type Condo
Sub Type Condo Apartment
Listing Status Sold
Purchase Type For Sale
Approx. Sqft 2750-2999
Municipality Toronto C15
Subdivision Hillcrest Village
MLS Listing ID C12665076
Sold Date -
Style Apartment
Bedrooms 2
HOA Fees $2,070
Annual Tax Amount $7,616
Tax Year 2025
Property Sub-Type Condo Apartment
Property Description
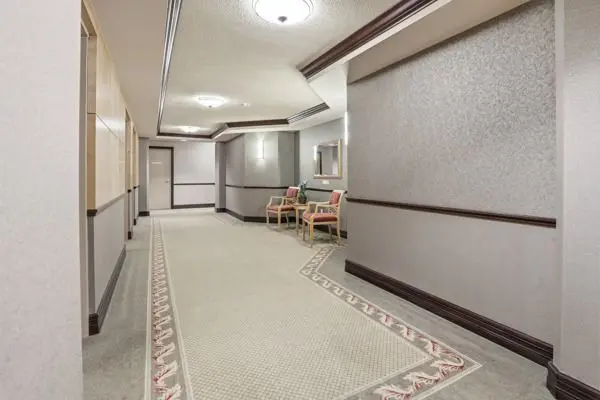
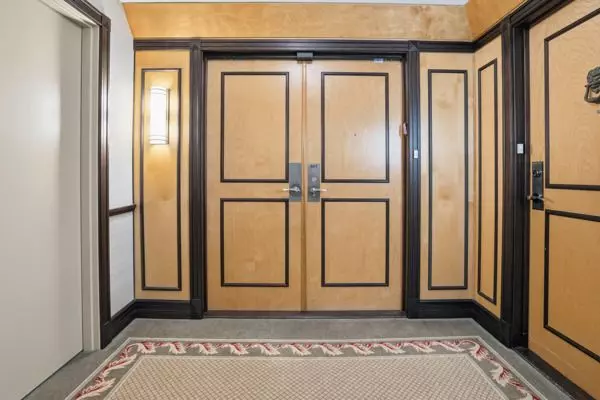
Welcome to The Excellence at Skymark, one of Tridel's most prestigious addresses. This exceptional and rarely offered one-per-floor suite showcases 2,752 sq. ft. of luxurious living space with a thoughtfully designed layout and timeless finishes. Elegant oak hardwood floors flow through the expansive living and dining rooms, complemented by two gas fireplaces, one in the living room, and family room. The family-sized kitchen features granite countertops, a breakfast bar, ample pantry storage, and balcony access - ideal for both entertaining and everyday living. The primary bedroom offers three closets, and an additional walk-in closet, a linen closet and 6-piece ensuite bath. The second bedroom includes a double closet, a private 3-piece ensuite, and walk-out to balcony. A custom study with built-in beech wood cabinetry and desk provides a sophisticated refined work-from-home workspace. Relax, unwind and retreat to your cozy family room with gas fireplace. Also included with this suite are 4 underground parking spaces, two side by side, and one tandem space, and an oversized locker for all your storage needs. Suite has a central vacuum system. The Recreation Centre is an inspired and remarkable social, recreational and leisure centre with a complete array of fitness and entertainment facilities. Amenities include: indoor and outdoor pools, gym, tennis, pickle ball, squash & racquetball courts, golf billiards, library, guest suites, card room, party/meeting room, patio with BBQ area, and so much more. Lavishly landscaped grounds with delightful walkways, cozy gazebo, lots of flowers and mature trees, all bordered by a decorative perimeter fence create a sheltered, private oasis. located in a highly sought-after neighborhood, with easy access to transit, shopping, and Hwy 404. A rare opportunity to own an exclusive suite at The Excellence - where luxury, comfort, and convenience converge. Don't miss out!!Brokerage Remarks
Location
Province ON
County Toronto
Community Toronto C15
Area Toronto
Rooms
Family Room Yes
Basement None
Kitchen 1
Interior
Interior Features Central Vacuum
Cooling Central Air
Fireplaces Number 2
Fireplaces Type Family Room, Natural Gas, Living Room
Laundry In-Suite Laundry, Laundry Room, Sink
Exterior
Parking Features Underground, Tandem
Garage Spaces 4.0
Amenities Available Guest Suites, Gym, Indoor Pool, Outdoor Pool, Tennis Court, Squash/Racquet Court
View Park/Greenbelt
Exposure West
Total Parking Spaces 4
Balcony Open
Building
Building Age 16-30
Locker Owned
Others
Senior Community Yes
Security Features Security Guard,Concierge/Security,Smoke Detector
Pets Allowed Yes-with Restrictions
ParcelsYN No
Read Less Info
Want to know what your home might be worth? Contact us for a FREE valuation!

Our team is ready to help you sell your home for the highest possible price ASAP

Find out why customers are choosing LPT Realty to meet their real estate needs
Learn More About LPT Realty