


-
-
For more information regarding the value of a property, please contact us for a free consultation.
7 Beds
5 Baths
Key Details
Sold Price -
Property Type Single Family Home
Sub Type Detached
Listing Status Sold
Purchase Type For Sale
Approx. Sqft 3000-3500
Subdivision Vales Of Castlemore North
MLS Listing ID W12758828
Sold Date -
Style 2-Storey
Bedrooms 7
Annual Tax Amount $9,748
Tax Year 2025
Property Sub-Type Detached
Property Description
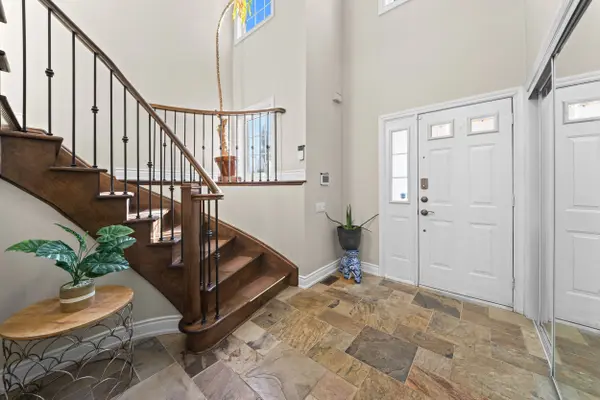
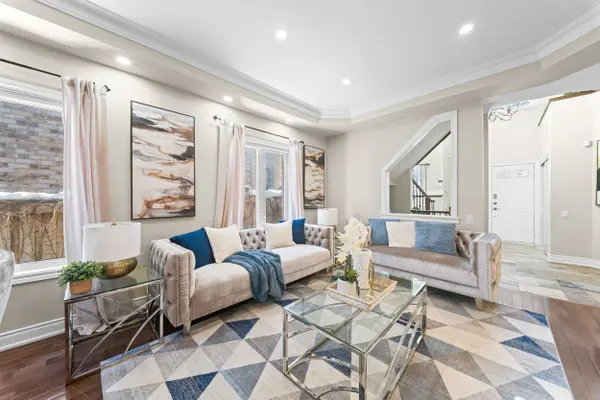
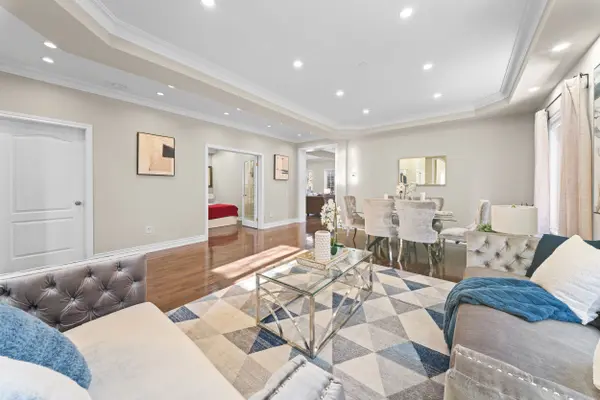
Offers welcome anytime. Welcome to an exceptional French-inspired detached estate in the prestigious Chateaus of Castlemore, backing onto a serene ravine and tucked away on a quiet, highly coveted street. This elegant residence offers over 4,000 sq. ft. of thoughtfully designed living space, blending timeless architecture with modern comfort. The home features 4 generously sized bedrooms, 5 luxurious bathrooms, and an upper-level loft that can easily be converted into a 5th bedroom. Expansive ceilings, sun-drenched interiors, and refined finishes-including California shutters throughout-create an atmosphere of understated sophistication. At the heart of the home is a spacious open-concept eat-in kitchen, perfectly suited for upscale entertaining and everyday living. An additional main-floor bedroom provides ideal flexibility for an in-law suite, private office, or separated guest retreat. The primary suite is a true sanctuary, showcasing a spa-inspired ensuite with double sinks, a freestanding soaking tub surrounded by windows overlooking tranquil forest views, and a sleek glass-enclosed shower. Thoughtful touches such as LED mirror lighting elevate the main-floor full bathroom with a contemporary edge. The fully finished basement extends the living space with a fireplace, second kitchen, and a modern glass shower-ideal for extended family or hosting guests in comfort. Recent upgrades include a furnace (2019), roof (2018), windows ( Jan 2026 ), and a central vacuum system (2021).A rare opportunity to own a refined ravine-lot home in one of Castlemore's most prestigious and desirable enclaves-where elegance, privacy, and location come together seamlessly
Location
Province ON
County Peel
Area Peel
Rooms
Family Room Yes
Basement Finished, Separate Entrance
Kitchen 2
Separate Den/Office 3
Interior
Interior Features Central Vacuum
Cooling Central Air
Exterior
Parking Features Private
Garage Spaces 2.0
Pool None
Roof Type Shingles,Unknown
Lot Frontage 39.5
Lot Depth 114.93
Total Parking Spaces 4
Building
Building Age 16-30
Foundation Concrete
Others
Senior Community Yes
ParcelsYN No
Read Less Info
Want to know what your home might be worth? Contact us for a FREE valuation!

Our team is ready to help you sell your home for the highest possible price ASAP

Find out why customers are choosing LPT Realty to meet their real estate needs
Learn More About LPT Realty