
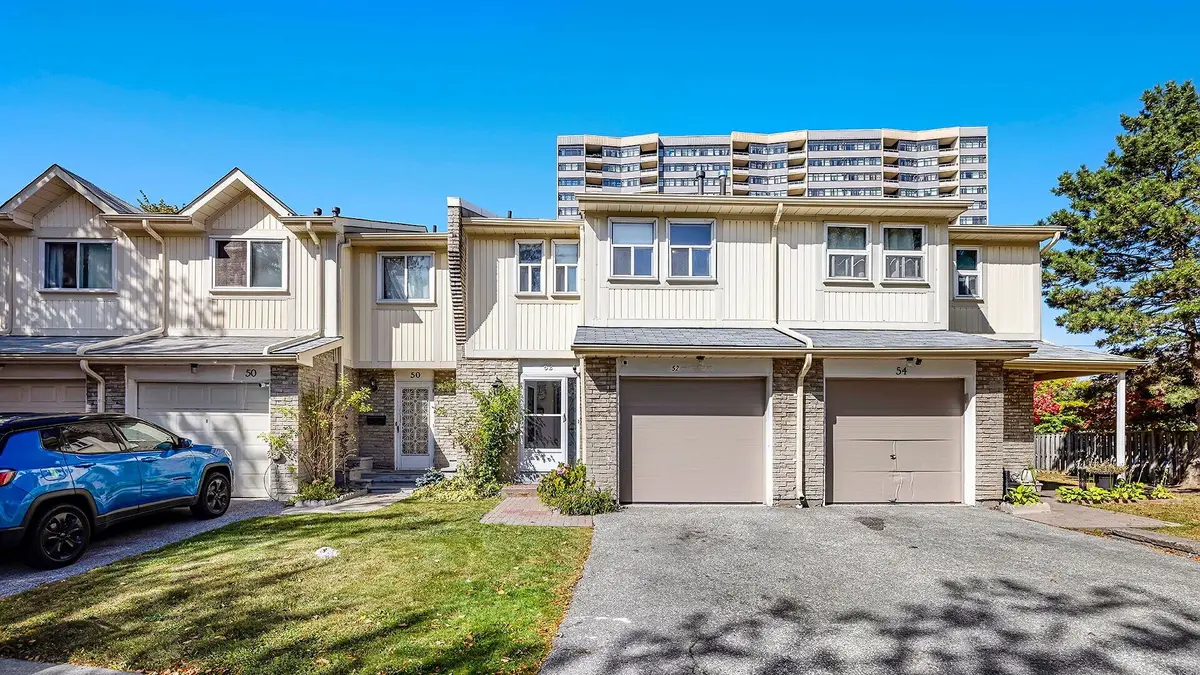


-
-
For more information regarding the value of a property, please contact us for a free consultation.
4 Beds
3 Baths
Key Details
Sold Price -
Property Type Townhouse
Sub Type Condo Townhouse
Listing Status Sold
Purchase Type For Sale
Approx. Sqft 1000-1199
Municipality Toronto E05
Subdivision L'Amoreaux
MLS Listing ID E12957128
Sold Date -
Style 2-Storey
Bedrooms 4
HOA Fees $460
Annual Tax Amount $3,310
Tax Year 2026
Property Sub-Type Condo Townhouse
Property Description
Discover the perfect balance of style and convenience in this meticulously renovated 3-bedroomtownhouse. The open-concept main floor features a chef-inspired kitchen with custom cabinetry, sleek granite countertops, and premium stainless steel appliances. Upstairs, the spacious primary bedrooms are complemented by a designer-renovated bathroom featuring a contemporary walk-in glass shower and double sink vanity. The fully finished basement-complete with a full bathroom-offers incredible versatility as a private guest retreat, in-law suite, or high-end home office. Perfectly situated for professionals and students alike, this home is just minutes from Seneca College and the Scarborough Health Network (SHN) Hospital. Located steps from the TTC and minutes from the 401/404 hub, you'll enjoy a low-maintenance lifestyle where water, roof, snow removal and landscaping are all taken care of. Truly move-in ready.
Location
Province ON
County Toronto
Community Toronto E05
Area Toronto
Rooms
Family Room No
Basement Finished
Kitchen 1
Separate Den/Office 1
Interior
Interior Features Carpet Free, Storage, Water Heater
Cooling Central Air
Laundry In Basement
Exterior
Exterior Feature Controlled Entry, Landscaped, Patio, Privacy
Parking Features Private
Garage Spaces 1.0
Exposure South
Total Parking Spaces 2
Balcony None
Building
Locker None
Others
Senior Community Yes
Pets Allowed Yes-with Restrictions
ParcelsYN No
Read Less Info
Want to know what your home might be worth? Contact us for a FREE valuation!

Our team is ready to help you sell your home for the highest possible price ASAP

Find out why customers are choosing LPT Realty to meet their real estate needs
Learn More About LPT Realty