
-
-
For more information regarding the value of a property, please contact us for a free consultation.
3 Beds
2 Baths
Key Details
Sold Price -
Property Type Condo
Sub Type Condo Apartment
Listing Status Sold
Purchase Type For Sale
Approx. Sqft 1200-1399
Municipality Toronto W04
Subdivision Weston
MLS Listing ID W13114248
Sold Date -
Style Apartment
Bedrooms 3
Annual Tax Amount $1,530
Tax Year 2025
Property Sub-Type Condo Apartment
Property Description
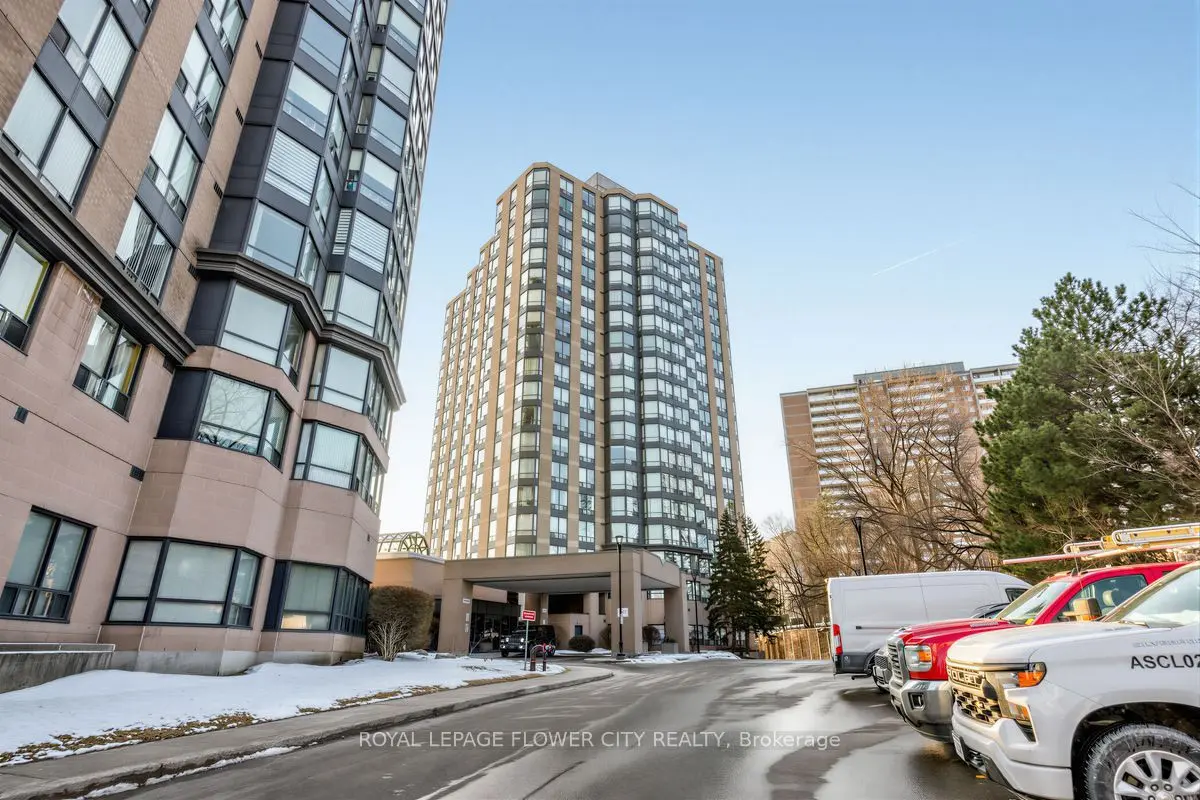
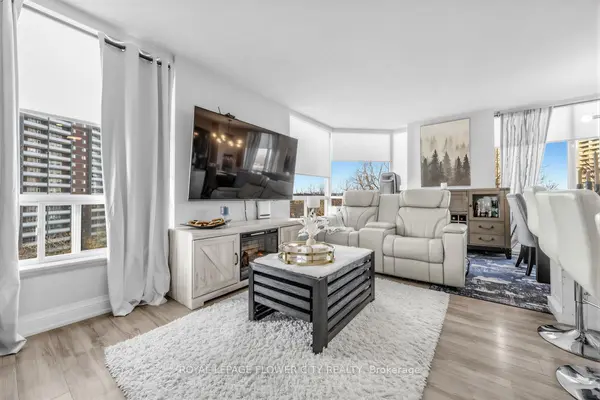
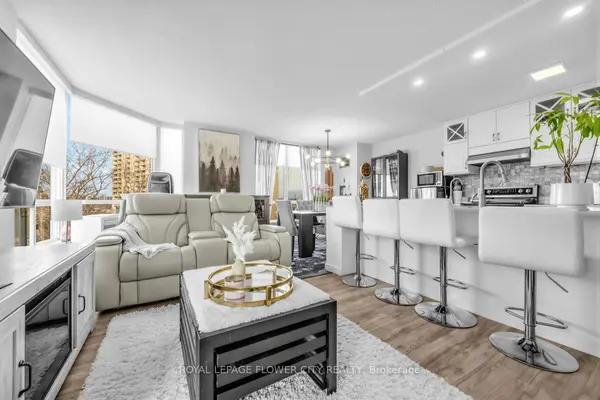
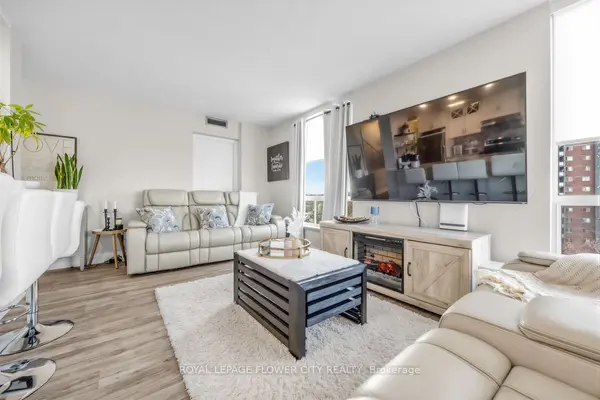
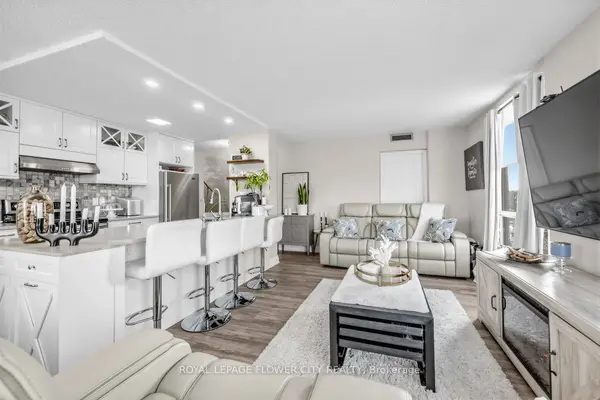
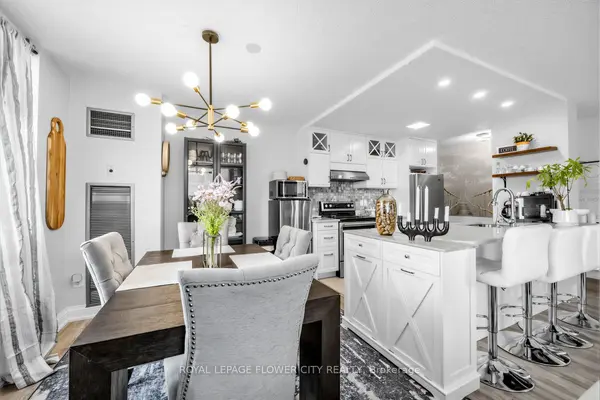
Ideally located near the 401 and within convenient reach of the Union Pearson Express and Go Weston stations, this thoroughly updated, spacious corner condo offers 2 bedrooms plus a den and 2 full baths across 1,223 square feet. The open-plan layout provides ample storage and large windows for bright, airy living spaces. An in-suite laundry setup is included. Although advertised as 2+1 bedrooms, the primary suite was originally configured with a partition to create a sunroom/third bedroom by the window. That partition has been removed to enlarge the primary suite, and can be reinstalled if a smaller third bedroom is desired.Monthly condo fees are $1,026.68, covering most essentials, including heat, electricity, water, building insurance, parking, condo amenities, and even cable. The grounds featurewell-maintained landscaping, and residents enjoy access to amenities such as a lobby/mailroom, party room, study room, pool, hot tub, sauna, and gym. Heated underground parking with a car wash bay, plus 24/7 concierge and security, enhances convenience and peace of mind.
Location
Province ON
County Toronto
Community Toronto W04
Area Toronto
Rooms
Family Room No
Basement None
Main Level Bedrooms 1
Kitchen 1
Separate Den/Office 1
Interior
Interior Features None
Cooling Central Air
Laundry Ensuite
Exterior
Parking Features Underground
Garage Spaces 1.0
Exposure North East
Total Parking Spaces 1
Balcony None
Building
Locker Owned
Others
Senior Community Yes
Security Features Concierge/Security
Pets Allowed Yes-with Restrictions
ParcelsYN No
Read Less Info
Want to know what your home might be worth? Contact us for a FREE valuation!

Our team is ready to help you sell your home for the highest possible price ASAP

Find out why customers are choosing LPT Realty to meet their real estate needs
Learn More About LPT Realty