
-
-
For more information regarding the value of a property, please contact us for a free consultation.
2 Beds
2 Baths
Key Details
Sold Price -
Property Type Condo
Sub Type Condo Apartment
Listing Status Sold
Purchase Type For Sale
Approx. Sqft 1400-1599
Municipality Toronto C01
Subdivision Waterfront Communities C1
MLS Listing ID C12916058
Sold Date -
Style Apartment
Bedrooms 2
Maintenance Fees $1,773
Annual Tax Amount $7,080
Tax Year 2026
Property Sub-Type Condo Apartment
Property Description
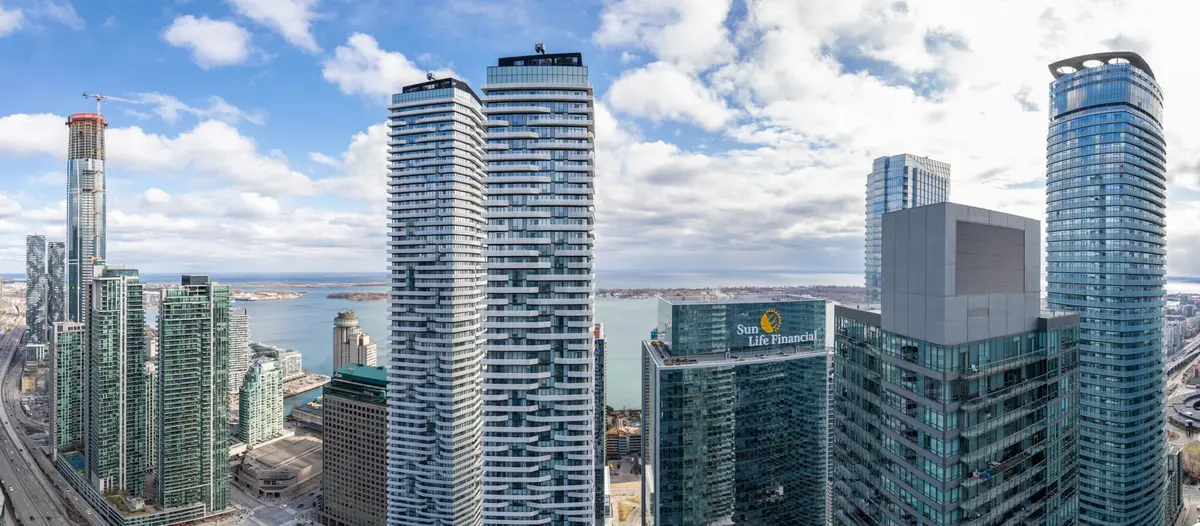
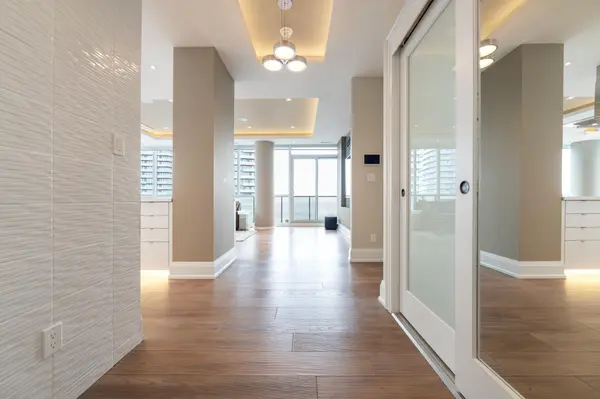
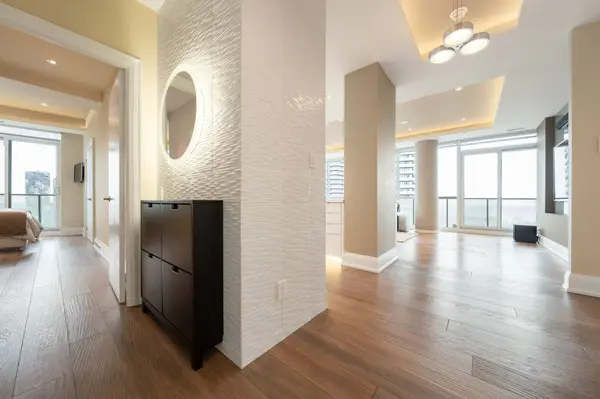
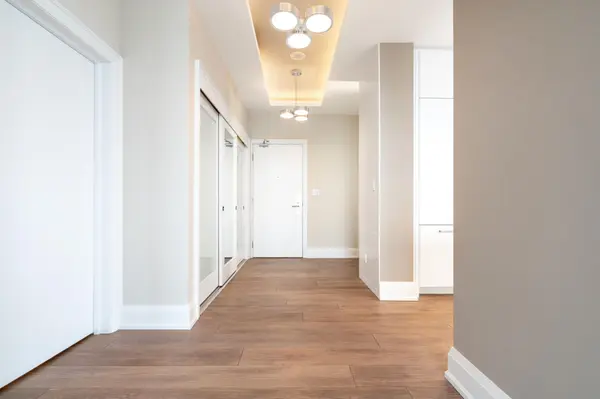
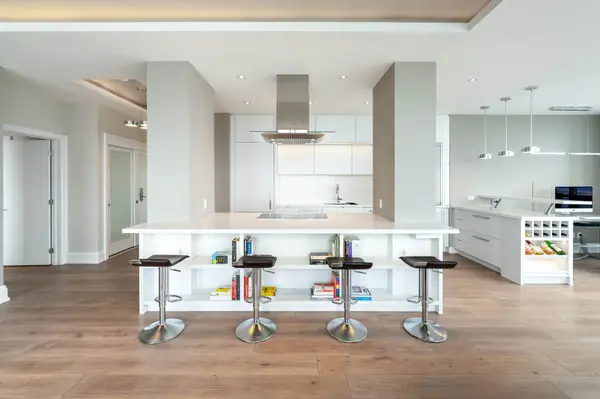
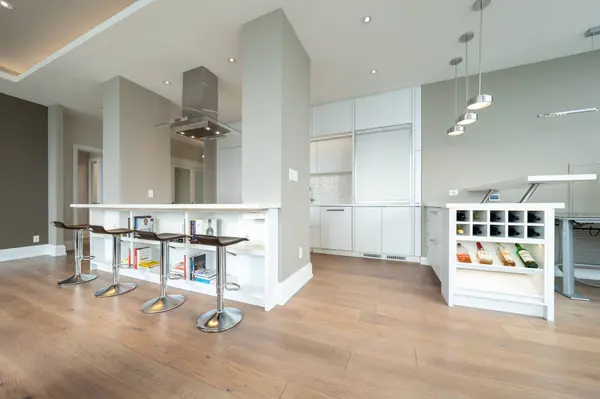
Welcome To The Residences Of Maple Leaf Square Located In The Heart Of Toronto's Harbourfront, Financial & Entertainment Districts. This Prestigious Sub-Penthouse 2 Bedroom + Den Corner Suite Features Approximately 1424 Interior Square Feet. Meticulously Re-Designed Throughout With Top Of The Line Appliances, Automated Built-In Kitchen Cabinetry, Stone Countertops, An Undermount Sink & A Breakfast Bar. Bright Soaring 10-Foot Floor To Ceiling Wrap Around Windows With Dropped Ceilings, Pot Lighting & Integrated Ambient Led Lighting. Control4 Smart Home Automation With Dual-Layer Blinds, Audio, Lighting & Climate Control Systems. Luxurious Lighting Fixtures, Natural Stone Window Sills & Hardwood Flooring Throughout Facing Stunning South East Sweeping City & Lake Views. The Soundproofed Grand Bedroom Retreat Includes A 5-Piece Ensuite With Kohler Numi Intelligent Toilet, Heated Floor, Heated Towel Racks, Mirror Integrated Defogging, Undermount Double Sinks, A Separate Glass Enclosed Spa Steam Shower With Heated Bench & A Relaxing Deep Neptune Therapy Whirlpool Tub. A Spacious Sized Split 2nd Bedroom With A 3-Piece Ensuite With Spa Shower, Heated Floor, Heated Towel Rack, Large Closet & A Walk-Out To The Balcony. An Open Concept Den Area Perfect For A Home Office. Connected Directly To M.L.S. Mall, Longo's, Starbucks, Pharmacy, Restaurants, Underground P.AT.H., Scotiabank Arena & Union Station. Steps To Toronto's Harbourfront, C.N. Tower, Rogers Centre, Ripley's Aquarium, The Financial & Entertainment Districts. 1-Premium Parking Space & 1-Premium Locker Is Included Both Located On The P2 Level. Click On The Video Tour!
Location
Province ON
County Toronto
Community Toronto C01
Area Toronto
Rooms
Family Room No
Basement None
Kitchen 1
Separate Den/Office 1
Interior
Interior Features None
Cooling Central Air
Laundry In-Suite Laundry
Exterior
Garage Spaces 1.0
Amenities Available Concierge, Gym, Indoor Pool, Outdoor Pool, Party Room/Meeting Room, Rooftop Deck/Garden
Exposure South East
Total Parking Spaces 1
Balcony Open
Building
Locker Owned
Others
Senior Community Yes
Pets Allowed Yes-with Restrictions
ParcelsYN No
Read Less Info
Want to know what your home might be worth? Contact us for a FREE valuation!

Our team is ready to help you sell your home for the highest possible price ASAP

Find out why customers are choosing LPT Realty to meet their real estate needs
Learn More About LPT Realty