


-
-
For more information regarding the value of a property, please contact us for a free consultation.
4 Beds
3 Baths
Key Details
Sold Price -
Property Type Condo
Sub Type Att/Row/Townhouse
Listing Status Sold
Purchase Type For Sale
Approx. Sqft 2000-2500
Subdivision Patterson
MLS Listing ID N13121412
Sold Date -
Style 3-Storey
Bedrooms 4
Annual Tax Amount $6,088
Tax Year 2025
Property Sub-Type Att/Row/Townhouse
Property Description
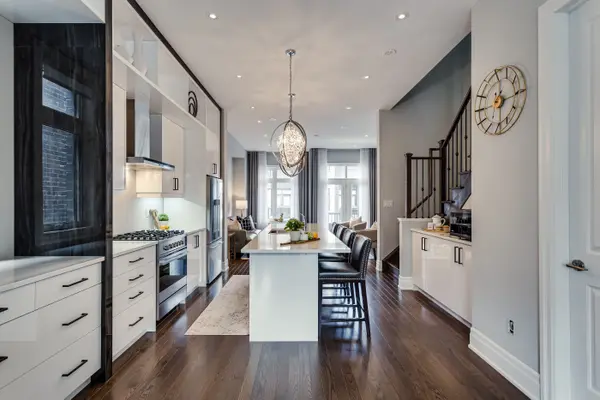
If you've been looking for a stunning, fully upgraded, spacious, 4 bedroom, fully freehold (NO maintenance fees) end-unit townhome in prestigious Valleys of Thornhill, then whatever you do, don't miss 30 Golden Trail. With almost 2400 sq plus basement, you'll enjoy features like a gorgeous upgraded kitchen with an extra large island and breakfast seating, custom ceiling-height cabinets, quartz countertops, soaring TEN foot ceilings on the main floor, hardwood flooring throughout, smooth ceilings, multiple balconies and a fireplace.The open concept main floor has a balcony off both the living and dining rooms, perfect for stepping out to enjoy your morning coffee or evening relaxation. The primary bedroom has a walk-in closet, a private balcony and a beautiful 4-piece ensuite bathroom with glass shower and freestanding tub. Two of the three other bedrooms were customized and upgraded to increase their size with the builder, "look-out" basement (upgraded lot grade premium), easy access to the backyard from the side gate, a fully fenced garden and garage access to the mudroom/laundry room are other superb conveniences and upgrades. You're minutes to Lebovic Community Centre, top-rated schools, restaurants, shops, major Highways, and public transit. Location, square footage and it's beautiful inside and out. This is your opportunity to make it yours just in time for the new school year.
Location
Province ON
County York
Area York
Rooms
Family Room Yes
Basement Full, Unfinished
Kitchen 1
Interior
Interior Features Carpet Free
Cooling Central Air
Fireplaces Number 1
Fireplaces Type Electric
Exterior
Exterior Feature Deck
Parking Features Private
Garage Spaces 1.0
Pool None
Roof Type Flat,Membrane,Rolled
Lot Frontage 22.64
Lot Depth 88.58
Total Parking Spaces 2
Building
Foundation Poured Concrete
Others
Senior Community Yes
Security Features Carbon Monoxide Detectors,Smoke Detector
ParcelsYN No
Read Less Info
Want to know what your home might be worth? Contact us for a FREE valuation!

Our team is ready to help you sell your home for the highest possible price ASAP

Find out why customers are choosing LPT Realty to meet their real estate needs
Learn More About LPT Realty