

-
-
For more information regarding the value of a property, please contact us for a free consultation.
3 Beds
3 Baths
Key Details
Sold Price -
Property Type Single Family Home
Sub Type Detached
Listing Status Sold
Purchase Type For Sale
Approx. Sqft 1500-2000
MLS Listing ID X13096524
Sold Date -
Style 2-Storey
Bedrooms 3
Annual Tax Amount $5,216
Tax Year 2025
Property Sub-Type Detached
Property Description
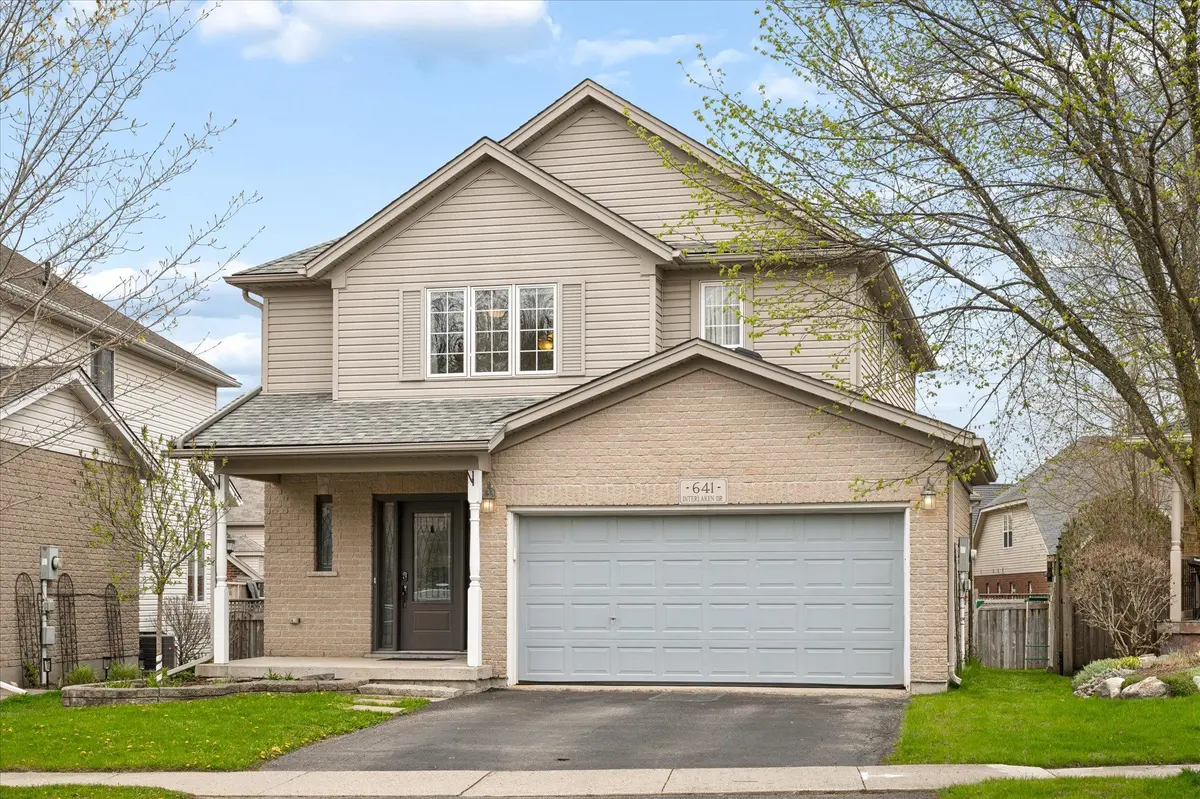
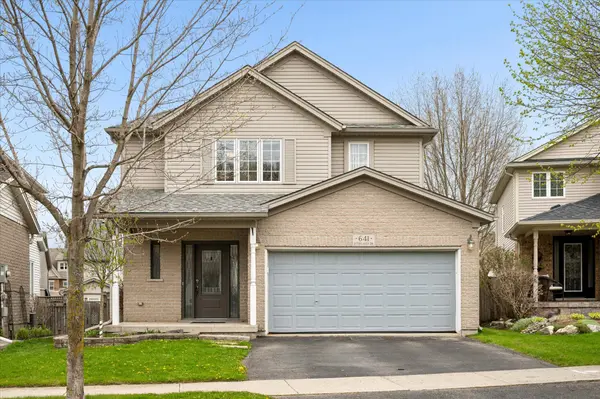
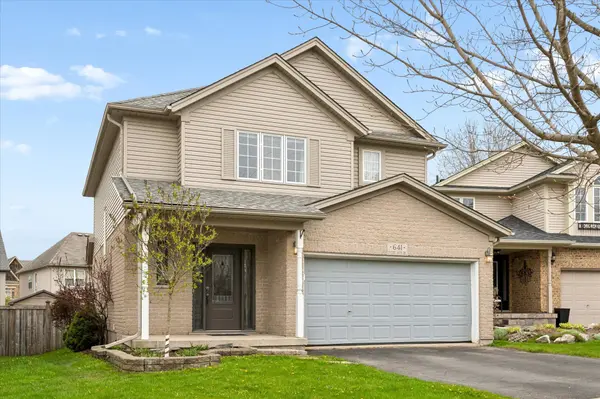
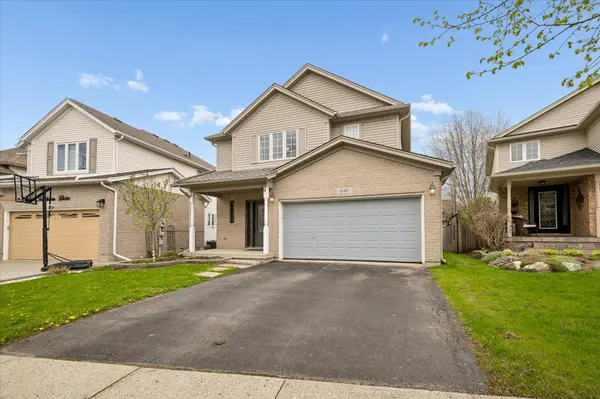
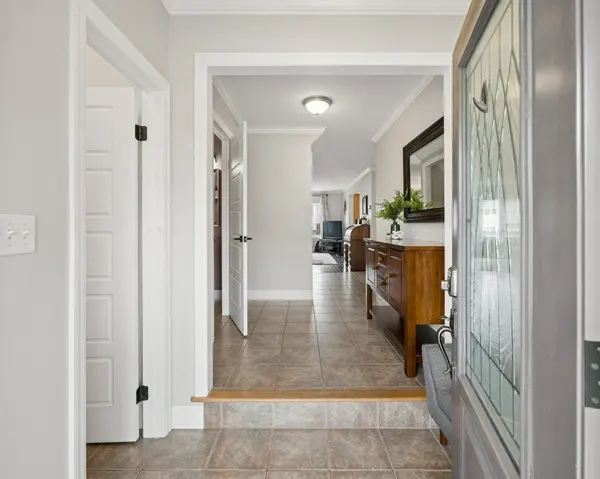
641 Interlaken Drive is the family home you have been waiting for, perfectly positioned in Waterloo's highly desirable Clair Hills community. Set on a pie shaped lot with a double car garage and located within an excellent school district, this thoughtfully updated 3 bedroom, 3 bathroom home offers the lifestyle today's families are searching for. With Edna Staebler Public School just a short walk away, nearby access to the GeoTime Trail, parks, green space, and Laurel Creek Conservation Area, this is a neighbourhood where families can truly settle in and enjoy everyday life. At the same time, you remain just minutes from the Ira Needles shopping corridor with Costco, groceries, restaurants, fitness facilities, and everyday conveniences all close by. Inside, the home has seen extensive updates to many of the major systems, offering peace of mind for years to come. Updates include the furnace (2017), completely renovated ensuite bathroom (2017), reverse osmosis water purification system and water softener (2017), new front door and sidelights (2017), most doors, hardware and light fixtures (2017), roof (2018), air conditioner (2019), dryer (2024), and washer (2025). Outside, a gas line for the BBQ makes entertaining easy while the spacious pie shaped backyard offers plenty of room for children, pets, or hosting family and friends alike. Located in one of West Waterloo's most sought after family communities with access to great schools, trails, universities, transit, and commuter routes, this is a home that truly checks all the boxes.
Location
Province ON
County Waterloo
Area Waterloo
Zoning RES
Rooms
Family Room No
Basement Finished
Kitchen 1
Interior
Interior Features Water Heater, Water Softener, Central Vacuum
Cooling Central Air
Exterior
Exterior Feature Deck, Porch
Parking Features Private
Garage Spaces 2.0
Pool None
Roof Type Asphalt Shingle
Lot Frontage 36.24
Lot Depth 120.1
Total Parking Spaces 4
Building
Building Age 16-30
Foundation Concrete
Others
Senior Community Yes
ParcelsYN Yes
Read Less Info
Want to know what your home might be worth? Contact us for a FREE valuation!

Our team is ready to help you sell your home for the highest possible price ASAP

Find out why customers are choosing LPT Realty to meet their real estate needs
Learn More About LPT Realty