
-
-
For more information regarding the value of a property, please contact us for a free consultation.
4 Beds
3 Baths
Key Details
Sold Price -
Property Type Single Family Home
Sub Type Detached
Listing Status Sold
Purchase Type For Sale
Approx. Sqft 1500-2000
Subdivision Vellore Village
MLS Listing ID N13009658
Sold Date -
Style 2-Storey
Bedrooms 4
Annual Tax Amount $5,524
Tax Year 2026
Property Sub-Type Detached
Property Description
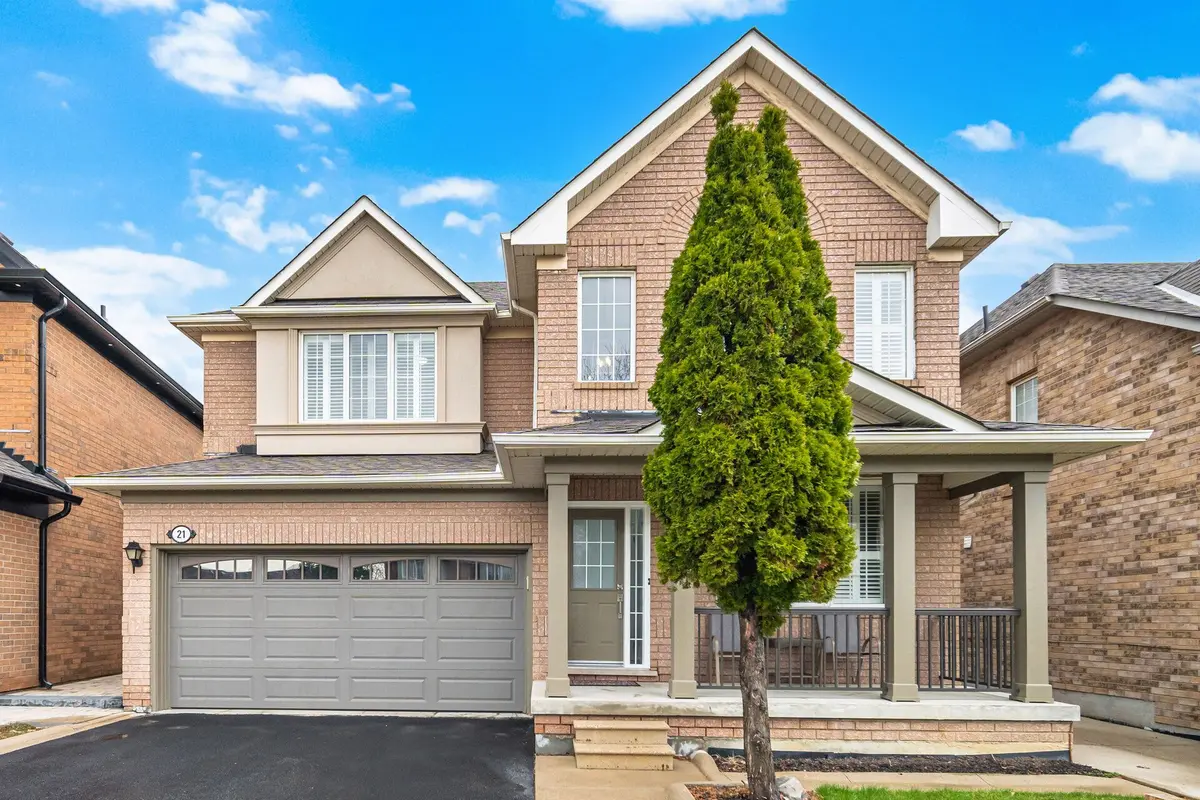
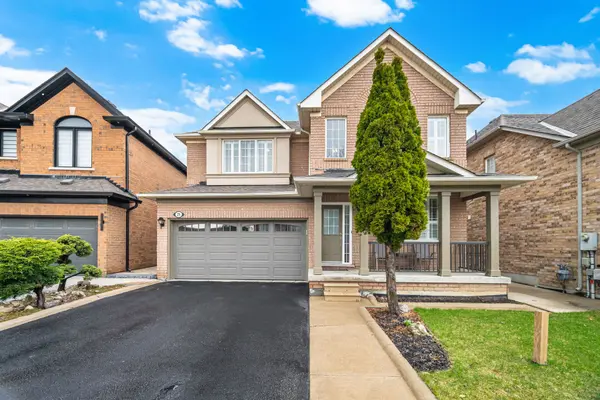
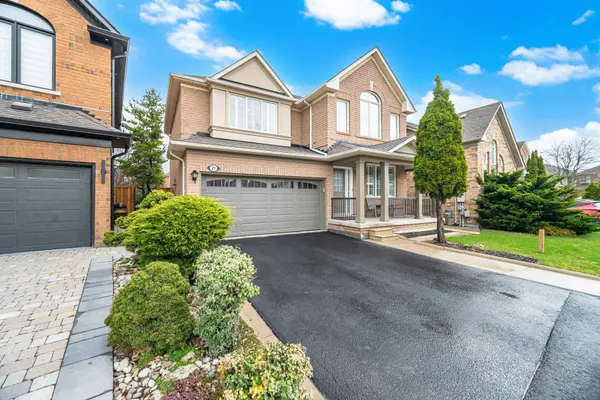
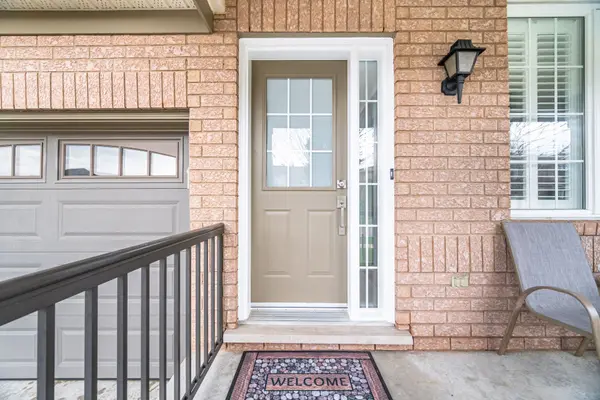
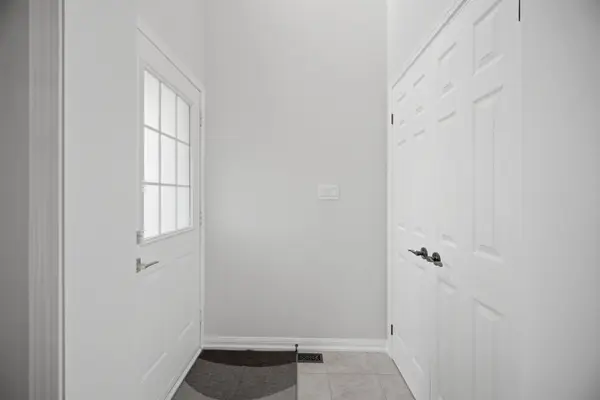
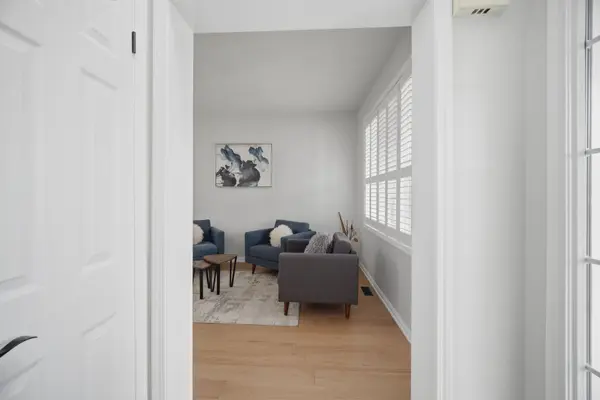
Welcome to 21 Ocean Ave! Nestled in the highly sought-after area of Vellore Village Vaughan, this beautiful move-in ready home is situated on one of the largest lots and quietest streets in the neighbourhood. Offering 4 spacious bedrooms and 3 bathrooms, this home is ideal for family living. Recent updates include, beautiful engineered hardwood throughout, new lighting and upgraded Decora switches and plugs throughout. Updated kitchen, including cabinets, Corian countertop, double SS sink and subway backsplash. The home has also been freshly painted throughout with warm and inviting colours. The main floor features an open-concept living and dining layout with 9-foot ceilings, new engineered hardwood flooring, and California shutters throughout. The family room boasts a cozy gas fireplace and seamlessly connects to a bright fully updated kitchen and eating area for 6, with a walkout to the backyard. This home also has direct access from the double car garage into the home and a partially finished basement including a 3pcs bathroom rough-in awaiting your final personal touch. Step outside to discover a large, fully fenced yard with plenty of space for enjoyment, or a future pool, complete with a concrete patio, a shed and gas hookup for your BBQ enjoyment. Conveniently located just minutes from the new Cortellucci Hospital, Canada's Wonderland, shopping, schools, parks, transit and so much more. This is an unbeatable location offering both comfort and convenience. Don't miss the chance to make this your new home!
Location
Province ON
County York
Area York
Rooms
Family Room Yes
Basement Partially Finished
Kitchen 1
Interior
Interior Features Auto Garage Door Remote, Central Vacuum
Cooling Central Air
Fireplaces Type Family Room, Natural Gas
Exterior
Parking Features Private
Garage Spaces 2.0
Pool None
Roof Type Asphalt Shingle
Lot Frontage 41.37
Lot Depth 121.18
Total Parking Spaces 4
Building
Building Age 16-30
Foundation Concrete
Others
Senior Community Yes
ParcelsYN No
Read Less Info
Want to know what your home might be worth? Contact us for a FREE valuation!

Our team is ready to help you sell your home for the highest possible price ASAP

Find out why customers are choosing LPT Realty to meet their real estate needs
Learn More About LPT Realty