
-
-
For more information regarding the value of a property, please contact us for a free consultation.
2 Beds
1 Bath
Key Details
Sold Price -
Property Type Condo
Sub Type Condo Apartment
Listing Status Sold
Purchase Type For Sale
Approx. Sqft 700-799
Municipality Toronto C02
Subdivision Yonge-St. Clair
MLS Listing ID C12991818
Sold Date -
Style Apartment
Bedrooms 2
HOA Fees $761
Annual Tax Amount $3,627
Tax Year 2025
Property Sub-Type Condo Apartment
Property Description
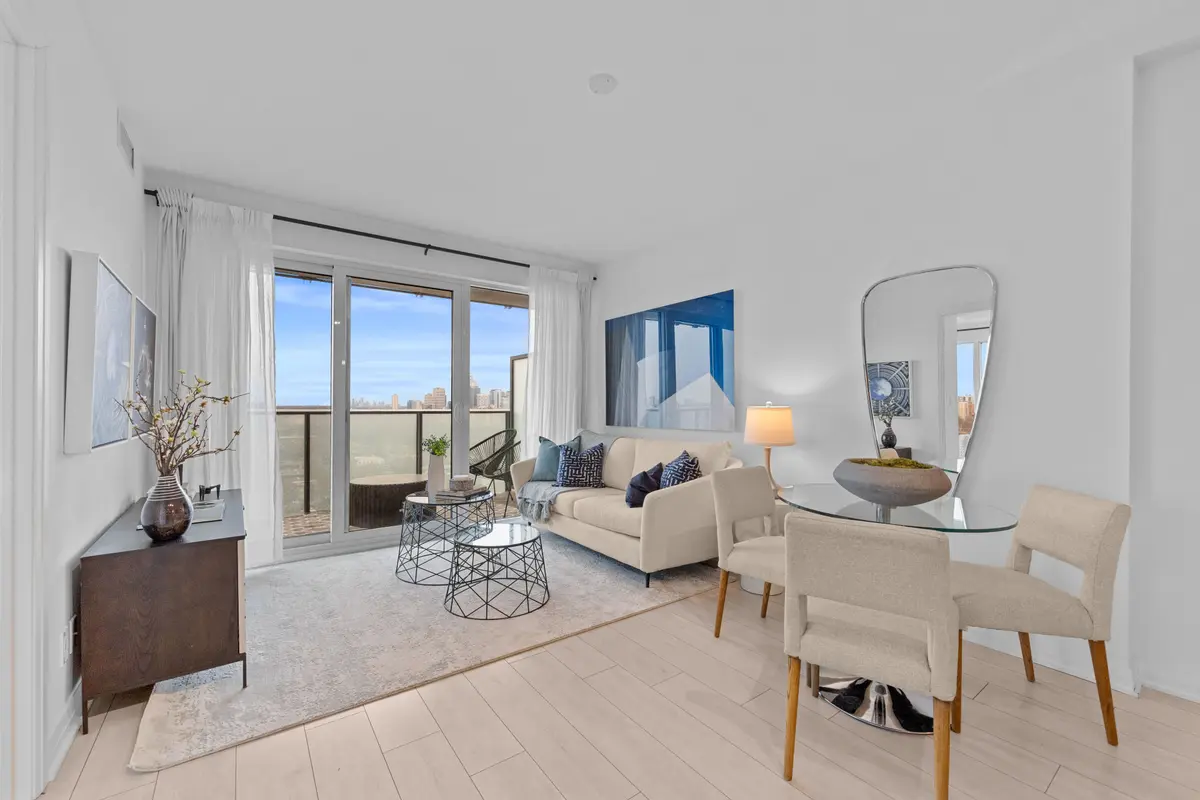
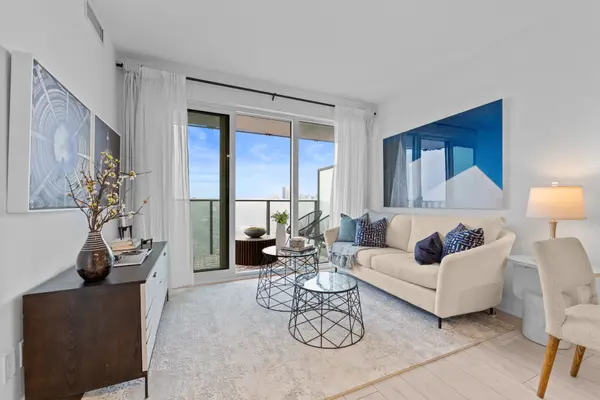
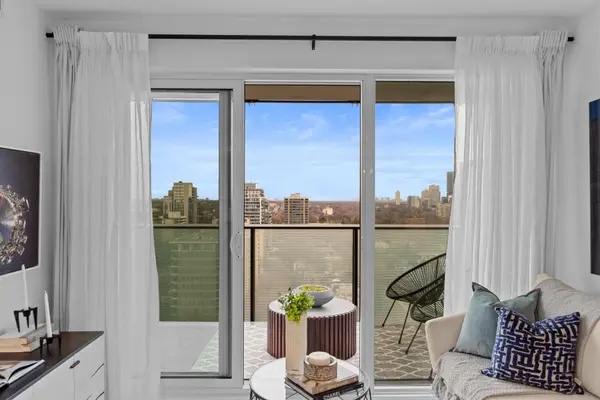
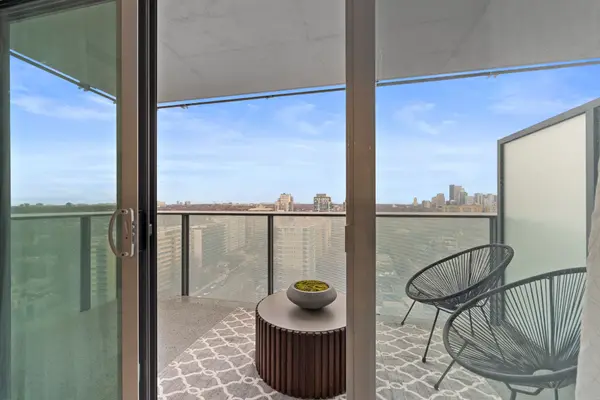
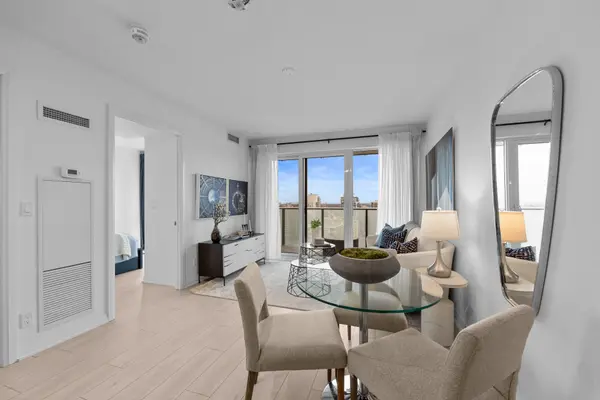
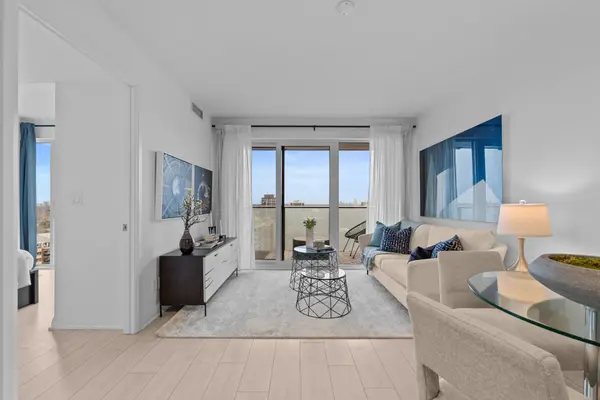
Beautifully designed 2-bedroom, 1-bathroom corner suite offering 705 sq. ft. of refined living space, highlighted by expansive views over Forest Hill and Deer Park. Bright and airy, this light-filled residence enjoys windows on two sides and an ideal open-concept layout, seamlessly connecting the living and dining areas-perfect for effortless entertaining. The dining area comfortably seats four, while the living room opens to a large balcony overlooking Amsterdam Square Park and the lush tree canopy of Forest Hill. The modern, chic kitchen is thoughtfully designed for both style and function, while two generous bedrooms feature large closets and floor-to-ceiling windows, along with an additional private balcony. A spa-inspired bath completes this exceptional offering. Additional features include abundant built-in storage and a locker for added convenience. Residents enjoy access to the exceptional Imperial Club amenities, including a state-of-the-art fitness centre, indoor pool, squash and basketball courts, golf simulator, media and party rooms, and an outdoor terrace with BBQs. Enjoy 24/7 concierge service, visitor parking, guest suites, and onsite property management. With Longo's, Starbucks, and the LCBO at street level, and transit right at your doorstep, this is turnkey midtown living at its finest.
Location
Province ON
County Toronto
Community Toronto C02
Area Toronto
Rooms
Family Room No
Basement None
Kitchen 1
Interior
Interior Features Carpet Free
Cooling Central Air
Laundry In-Suite Laundry, Ensuite, Inside
Exterior
Amenities Available Gym, Indoor Pool, Party Room/Meeting Room, Squash/Racquet Court, Visitor Parking, Media Room
View City, Clear, Park/Greenbelt
Exposure North West
Balcony Open
Building
Building Age 0-5
Locker Owned
Others
Senior Community No
Pets Allowed Yes-with Restrictions
ParcelsYN No
Read Less Info
Want to know what your home might be worth? Contact us for a FREE valuation!

Our team is ready to help you sell your home for the highest possible price ASAP

Find out why customers are choosing LPT Realty to meet their real estate needs
Learn More About LPT Realty