

-
-
For more information regarding the value of a property, please contact us for a free consultation.
4 Beds
4 Baths
Key Details
Sold Price -
Property Type Multi-Family
Sub Type Semi-Detached
Listing Status Sold
Purchase Type For Sale
Approx. Sqft 1500-2000
Municipality Toronto W02
Subdivision Junction Area
MLS Listing ID W13037478
Sold Date -
Style 2-Storey
Bedrooms 4
Annual Tax Amount $5,572
Tax Year 2025
Property Sub-Type Semi-Detached
Property Description
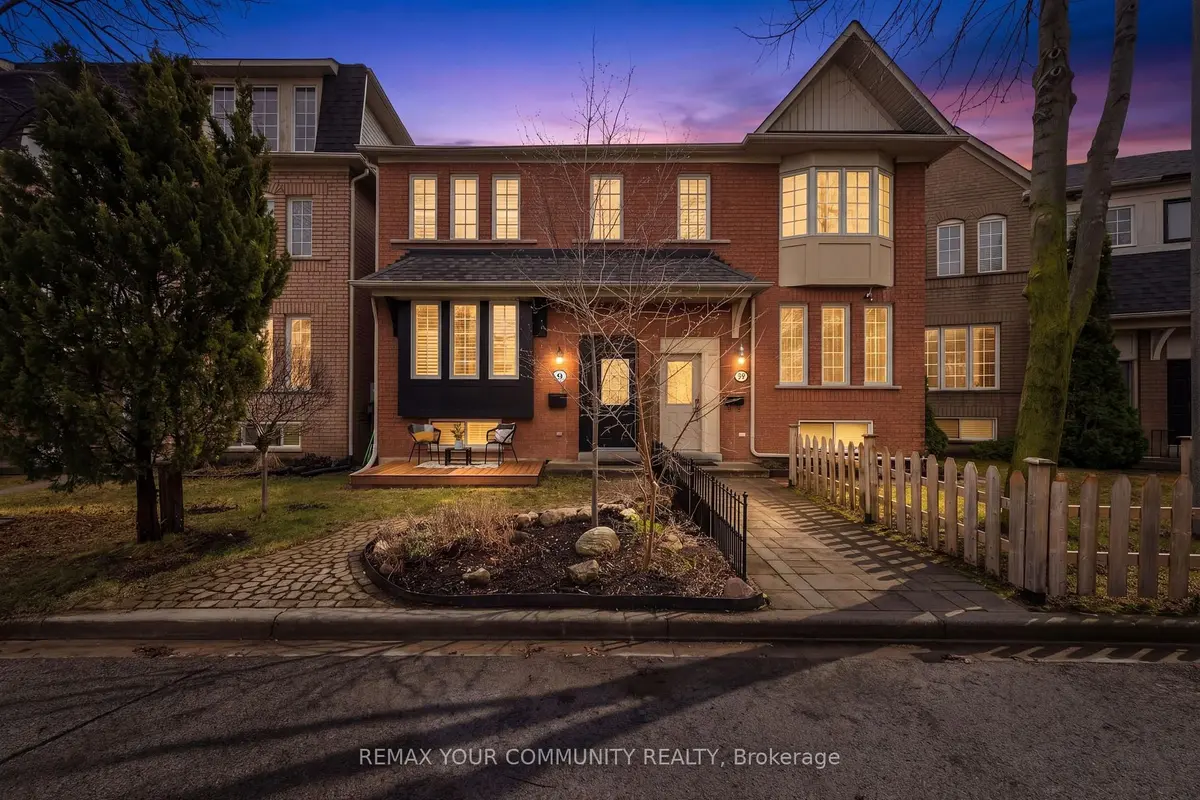
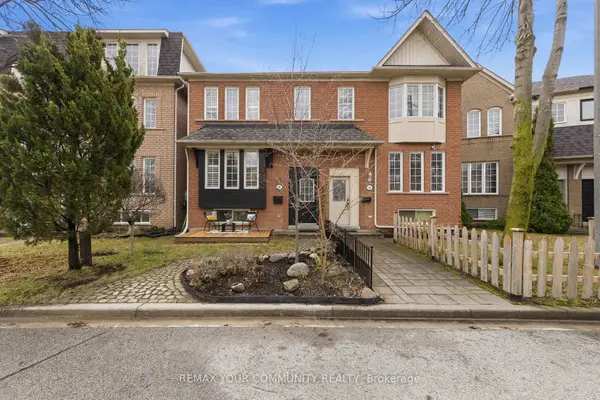
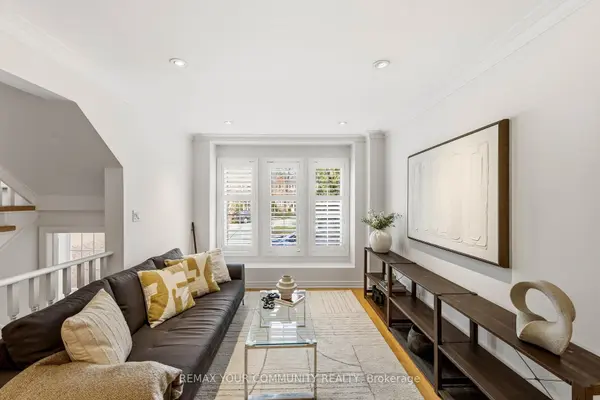
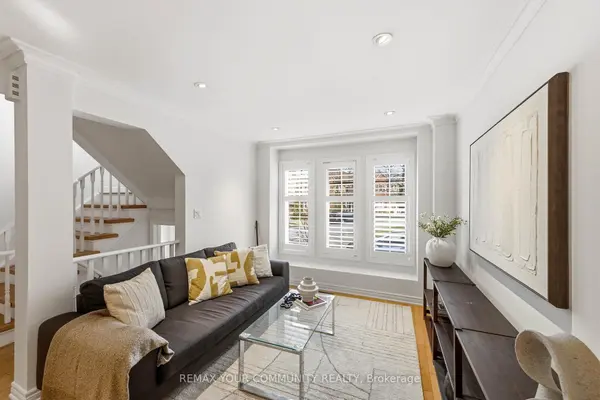
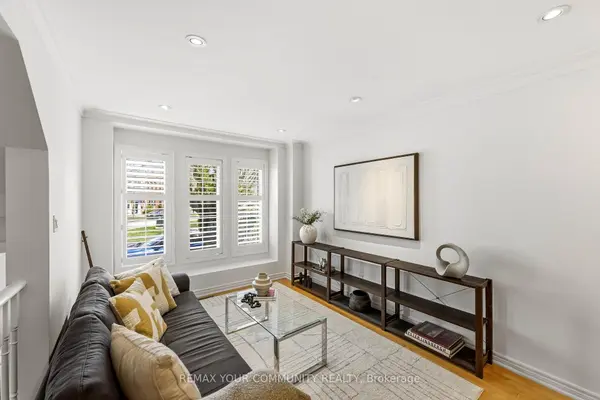
Welcome to 9 Cannes Circle - Your Junction lifestyle awaits! Sunlight-Drenched & Immaculate! Welcome to your sparkling urban retreat nestled on a quiet, family-friendly crescent in the heart of the coveted Junction neighbourhood. This exceptional 3+1 bedroom semi-detached home faces a charming parkette, offering a rare sense of openness and tranquility in the city. Meticulously updated and maintained in "just-move-in" condition, this property effortlessly combines modern sophistication with everyday functionality.Step into a beautifully appointed main floor featuring rich hardwood flooring and a recently renovated, chef-inspired kitchen complete with sleek quartz countertops and premium finishes-perfect for hosting dinner parties or casual family meals. The home further boasts updated bathrooms and elegant hardwood stairs leading to spacious, sun-filled bedrooms.The brilliance continues in the fully finished basement, which features a versatile layout-ideal as a private in-law suite, a guest sanctuary, or an income-generating rental. Location-wise, it doesn't get better: you are mere steps away from the vibrant energy of the Junction's trendiest Stockyards, shops, artisan bakeries, and world-class dining & cafes. Enjoy seamless transit options and proximity to lush local parks, all while residing on a peaceful street that feels worlds away from the hustle and bustle. With too many features to mention, this is a rare opportunity to own a turnkey gem in one of Toronto's most sought-after communities. Your Junction lifestyle awaits!
Location
Province ON
County Toronto
Community Toronto W02
Area Toronto
Rooms
Family Room Yes
Basement Partially Finished
Kitchen 2
Separate Den/Office 1
Interior
Interior Features Central Vacuum, Countertop Range
Cooling Central Air
Exterior
Garage Spaces 1.0
Pool None
Roof Type Asphalt Shingle
Lot Frontage 20.01
Lot Depth 88.59
Total Parking Spaces 2
Building
Foundation Poured Concrete
Others
Senior Community Yes
ParcelsYN No
Read Less Info
Want to know what your home might be worth? Contact us for a FREE valuation!

Our team is ready to help you sell your home for the highest possible price ASAP

Find out why customers are choosing LPT Realty to meet their real estate needs
Learn More About LPT Realty