
-
-
For more information regarding the value of a property, please contact us for a free consultation.
3 Beds
3 Baths
Key Details
Sold Price -
Property Type Single Family Home
Sub Type Detached
Listing Status Sold
Purchase Type For Sale
Approx. Sqft 1100-1500
Municipality Toronto W10
Subdivision Elms-Old Rexdale
MLS Listing ID W13116044
Sold Date -
Style 1 1/2 Storey
Bedrooms 3
Annual Tax Amount $3,386
Tax Year 2025
Property Sub-Type Detached
Property Description
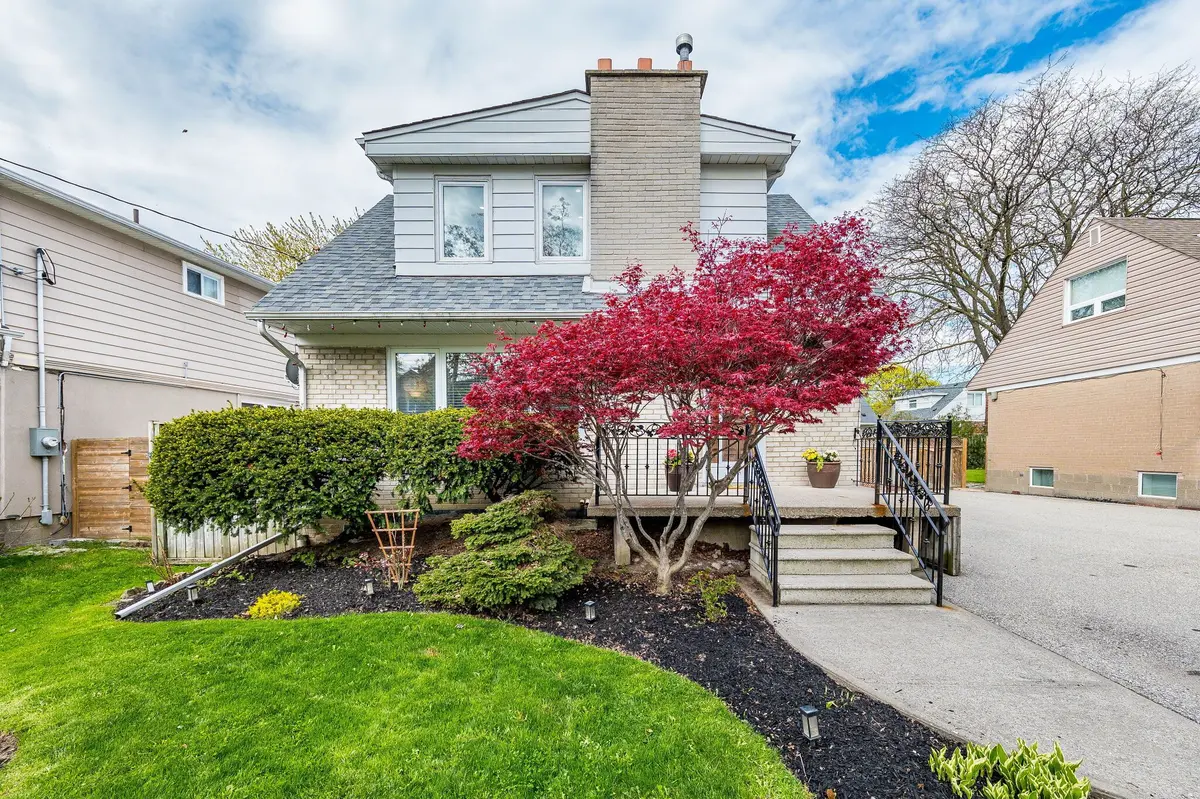
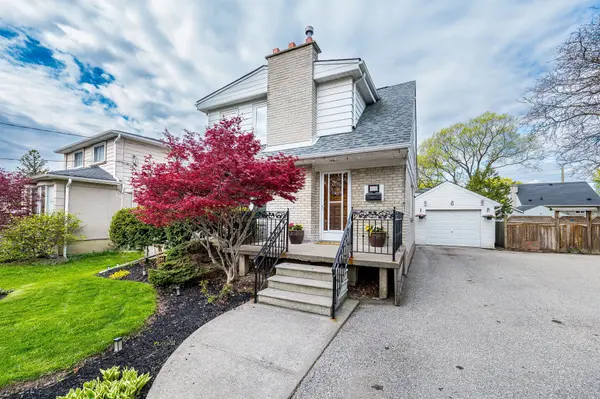
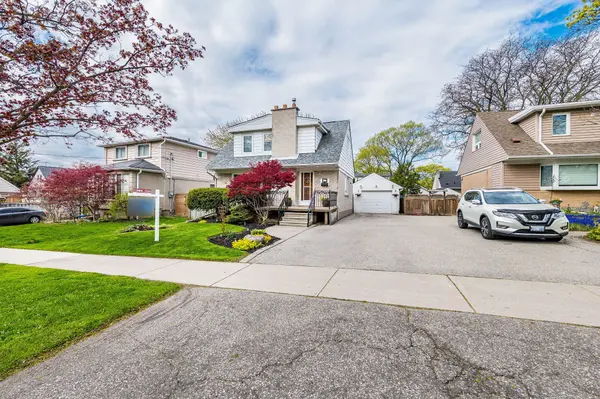
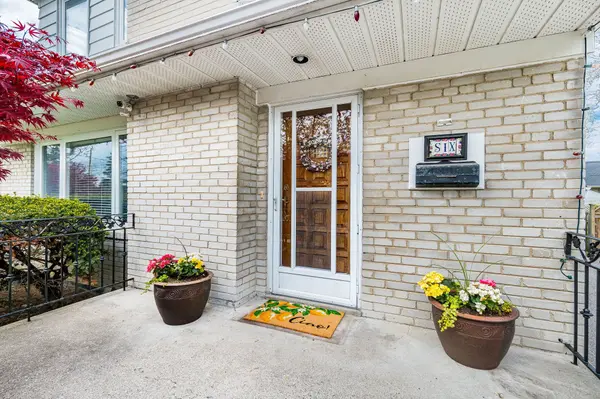
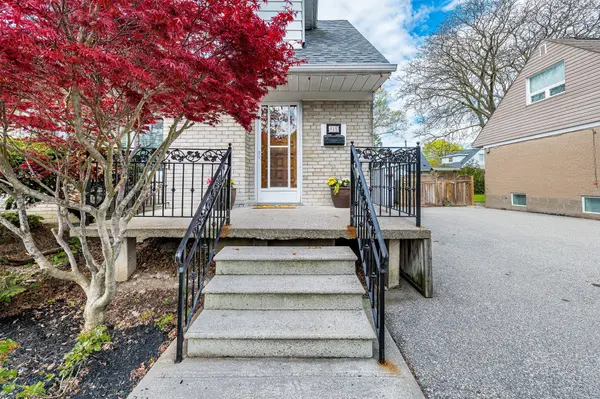
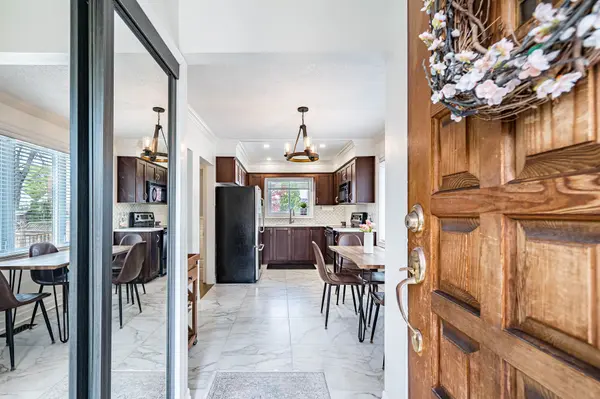
Welcome to this beautifully maintained Detached 1 1/2 Storey home in a prime Etobicoke location! Close to parks, schools, transit, shopping, and major highways! Featuring 3 bedrooms and 3 bathrooms, including a rare 2pc powder room on the main floor and 4-piece bath on the second floor!! This home offers the perfect blend of charm, space, and versatility. The bright main floor showcases plank hardwood floors and a large picturesque window in the living room, filling the space with natural light, Family Size Kitchen with Ceramic Floors & Quartz countertop! The finished basement includes a Kitchen, Rec room, 3-piece bath, and separate side entrance - ideal for extended family or in-law potential. Step outside to stunning curb appeal and your own private backyard oasis complete with an interlock patio and shed, perfect for relaxing or entertaining. An oversized 1.5 car detached garage and large driveway with parking for up to 5 cars make this home an exceptional opportunity in one of Etobicoke's most convenient and family-friendly neighbourhoods!
Location
Province ON
County Toronto
Community Toronto W10
Area Toronto
Rooms
Family Room No
Basement Finished, Separate Entrance
Kitchen 2
Interior
Interior Features Auto Garage Door Remote, Carpet Free, Storage
Cooling Central Air
Exterior
Parking Features Private
Garage Spaces 1.5
Pool None
Roof Type Asphalt Shingle
Lot Frontage 50.0
Lot Depth 105.0
Total Parking Spaces 6
Building
Foundation Block
Others
Senior Community Yes
ParcelsYN No
Read Less Info
Want to know what your home might be worth? Contact us for a FREE valuation!

Our team is ready to help you sell your home for the highest possible price ASAP

Find out why customers are choosing LPT Realty to meet their real estate needs
Learn More About LPT Realty